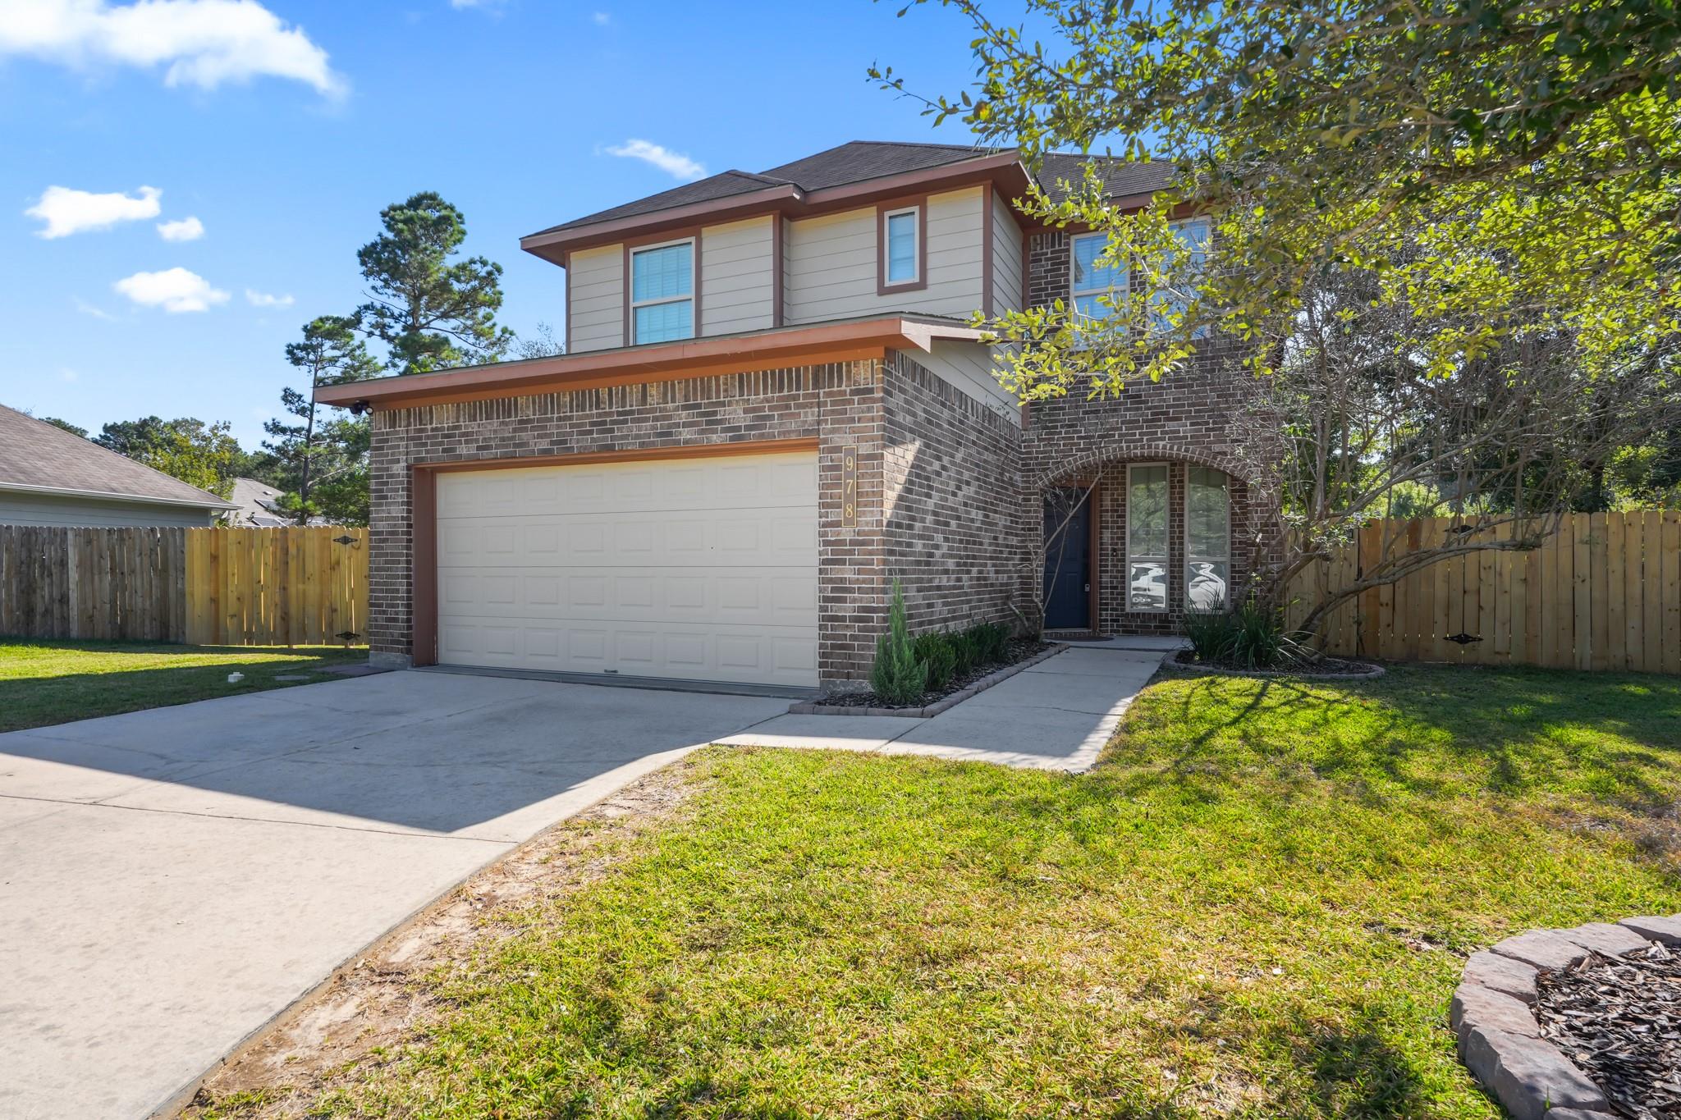
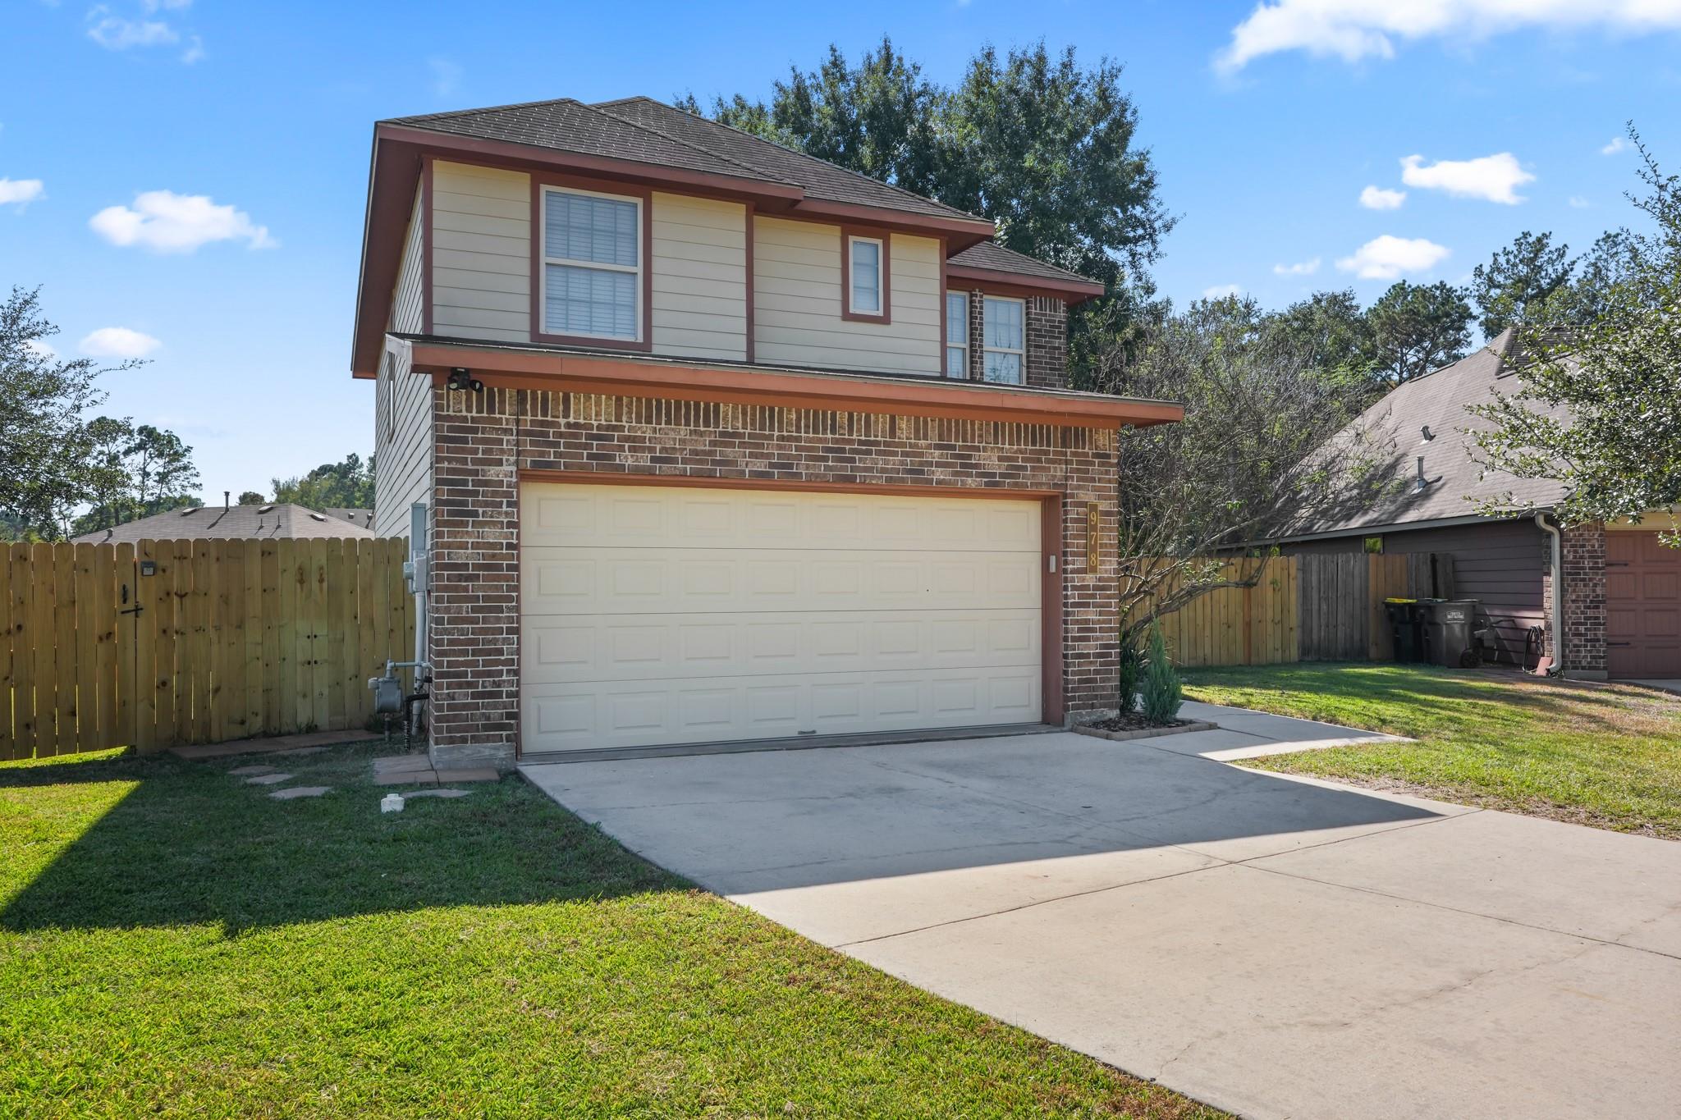
Two-story brick-and-siding home with a wide garage, driveway, and fenced front yard.
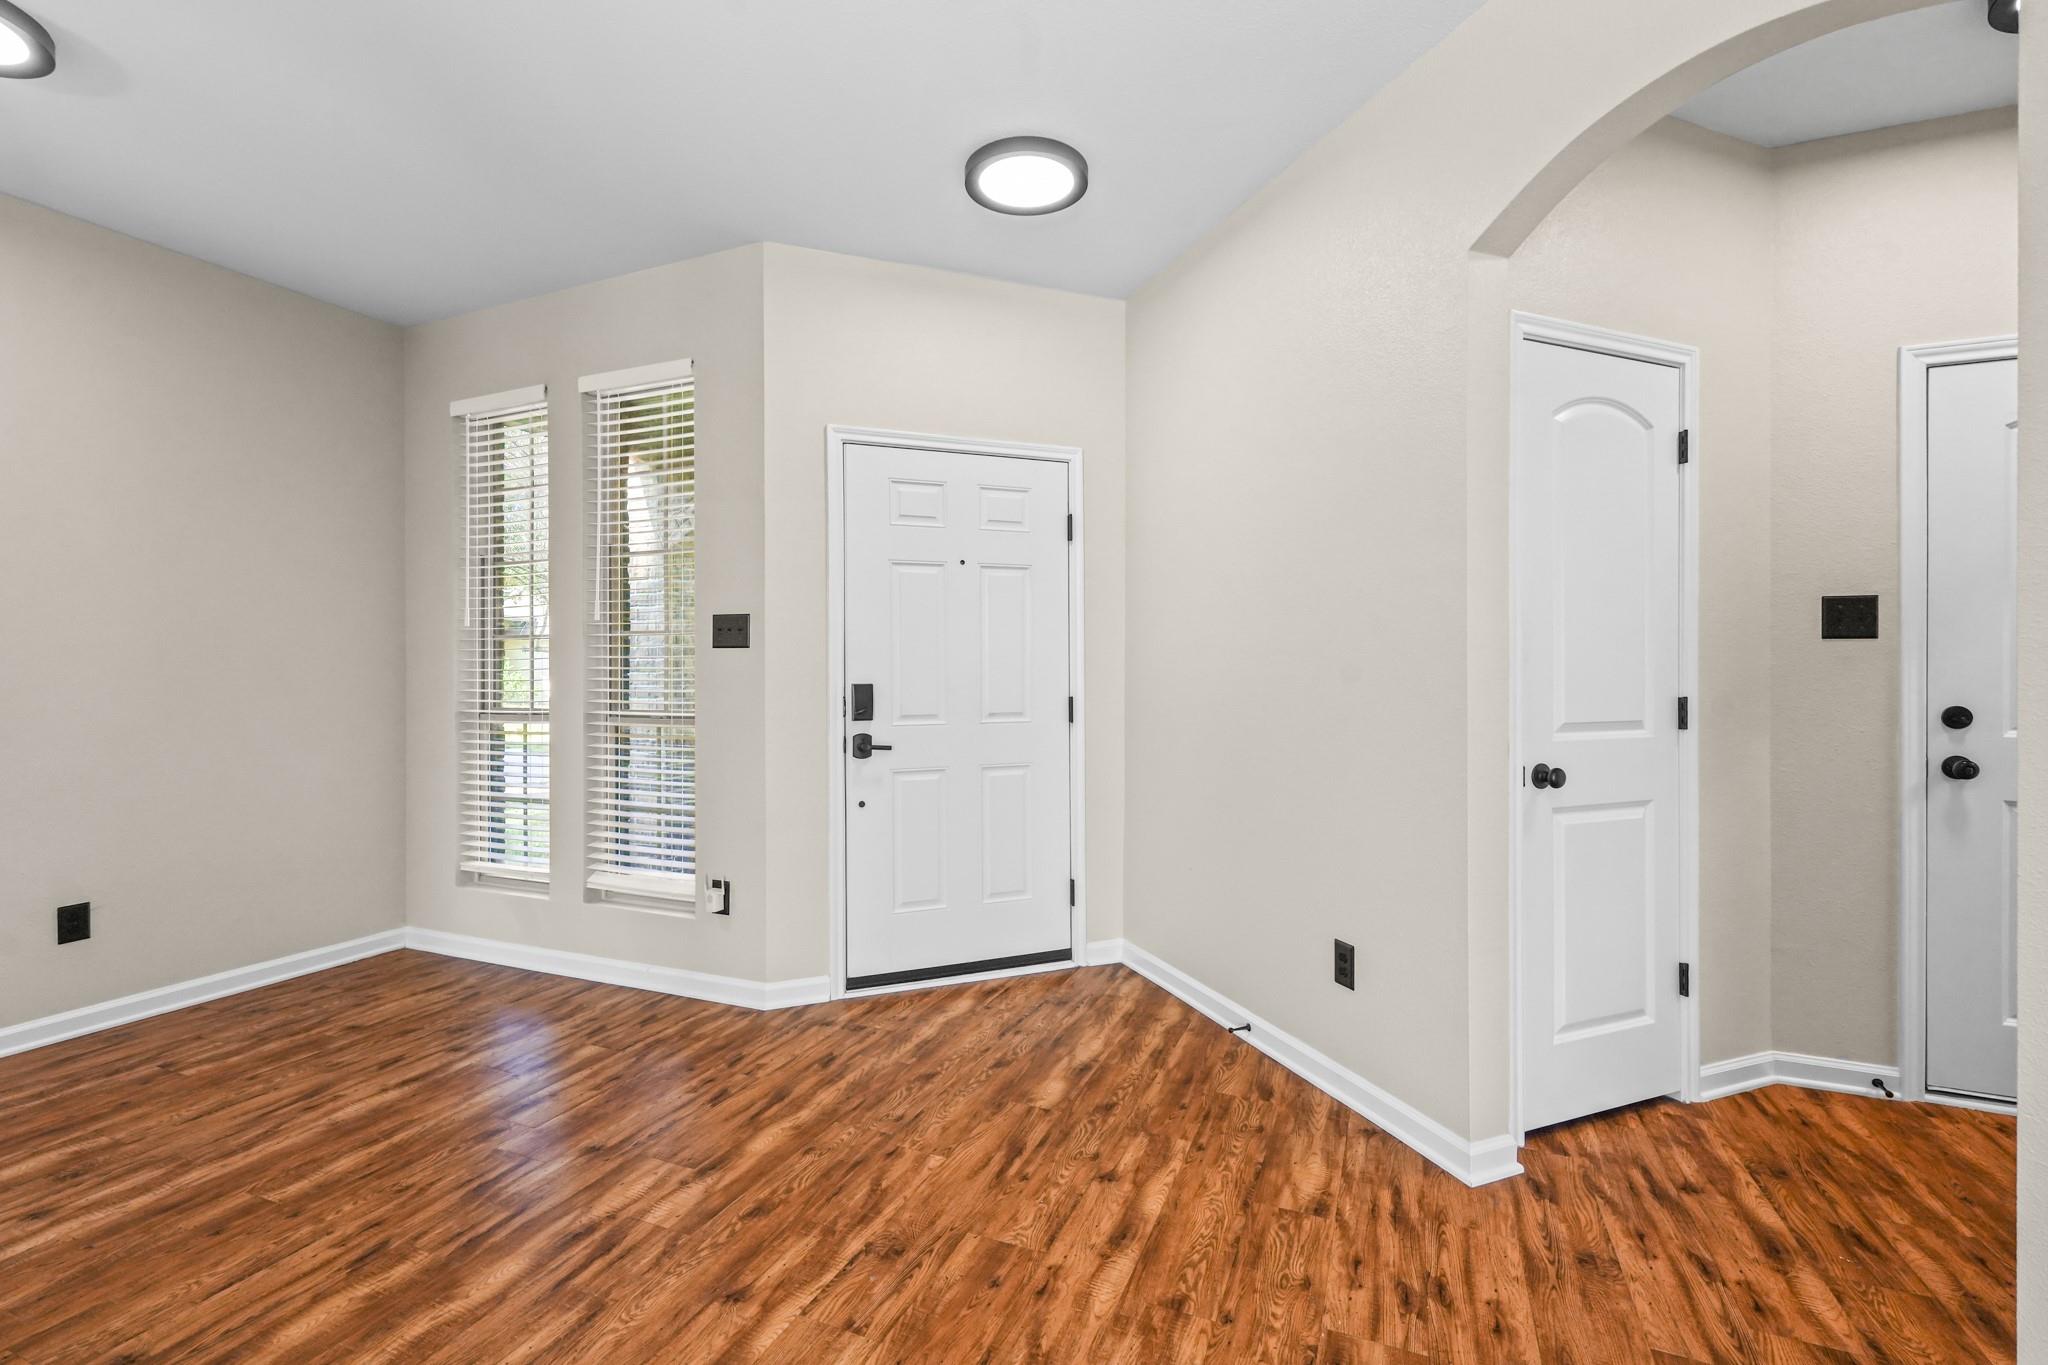
Entry foyer with wood-look flooring, tall windows, and a white front door.
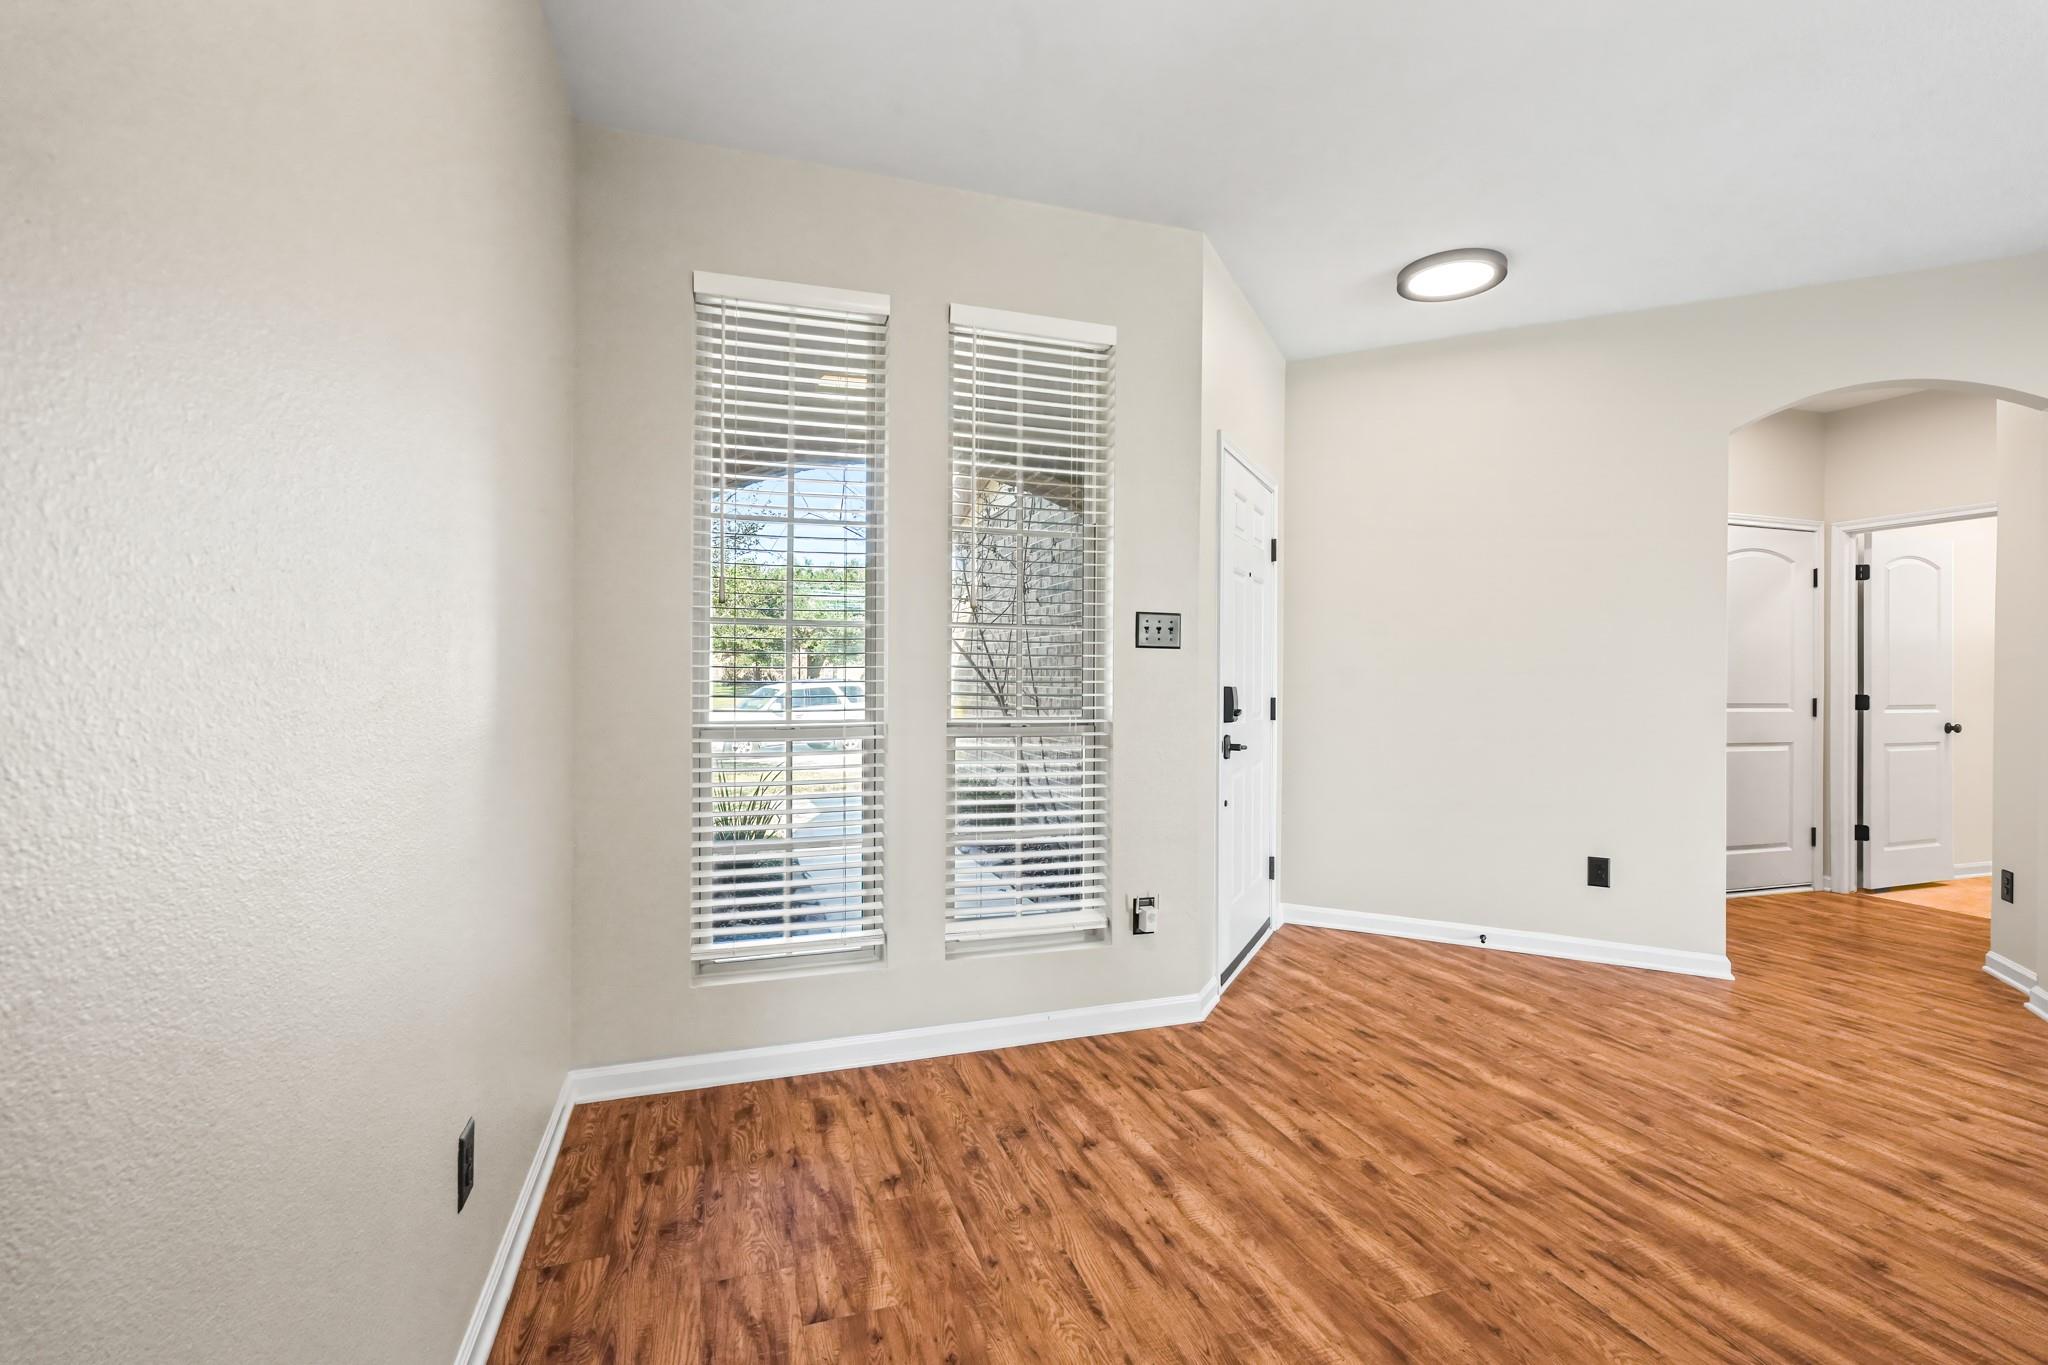
Bright empty entry with wood-look flooring, two tall windows, and a white front door.
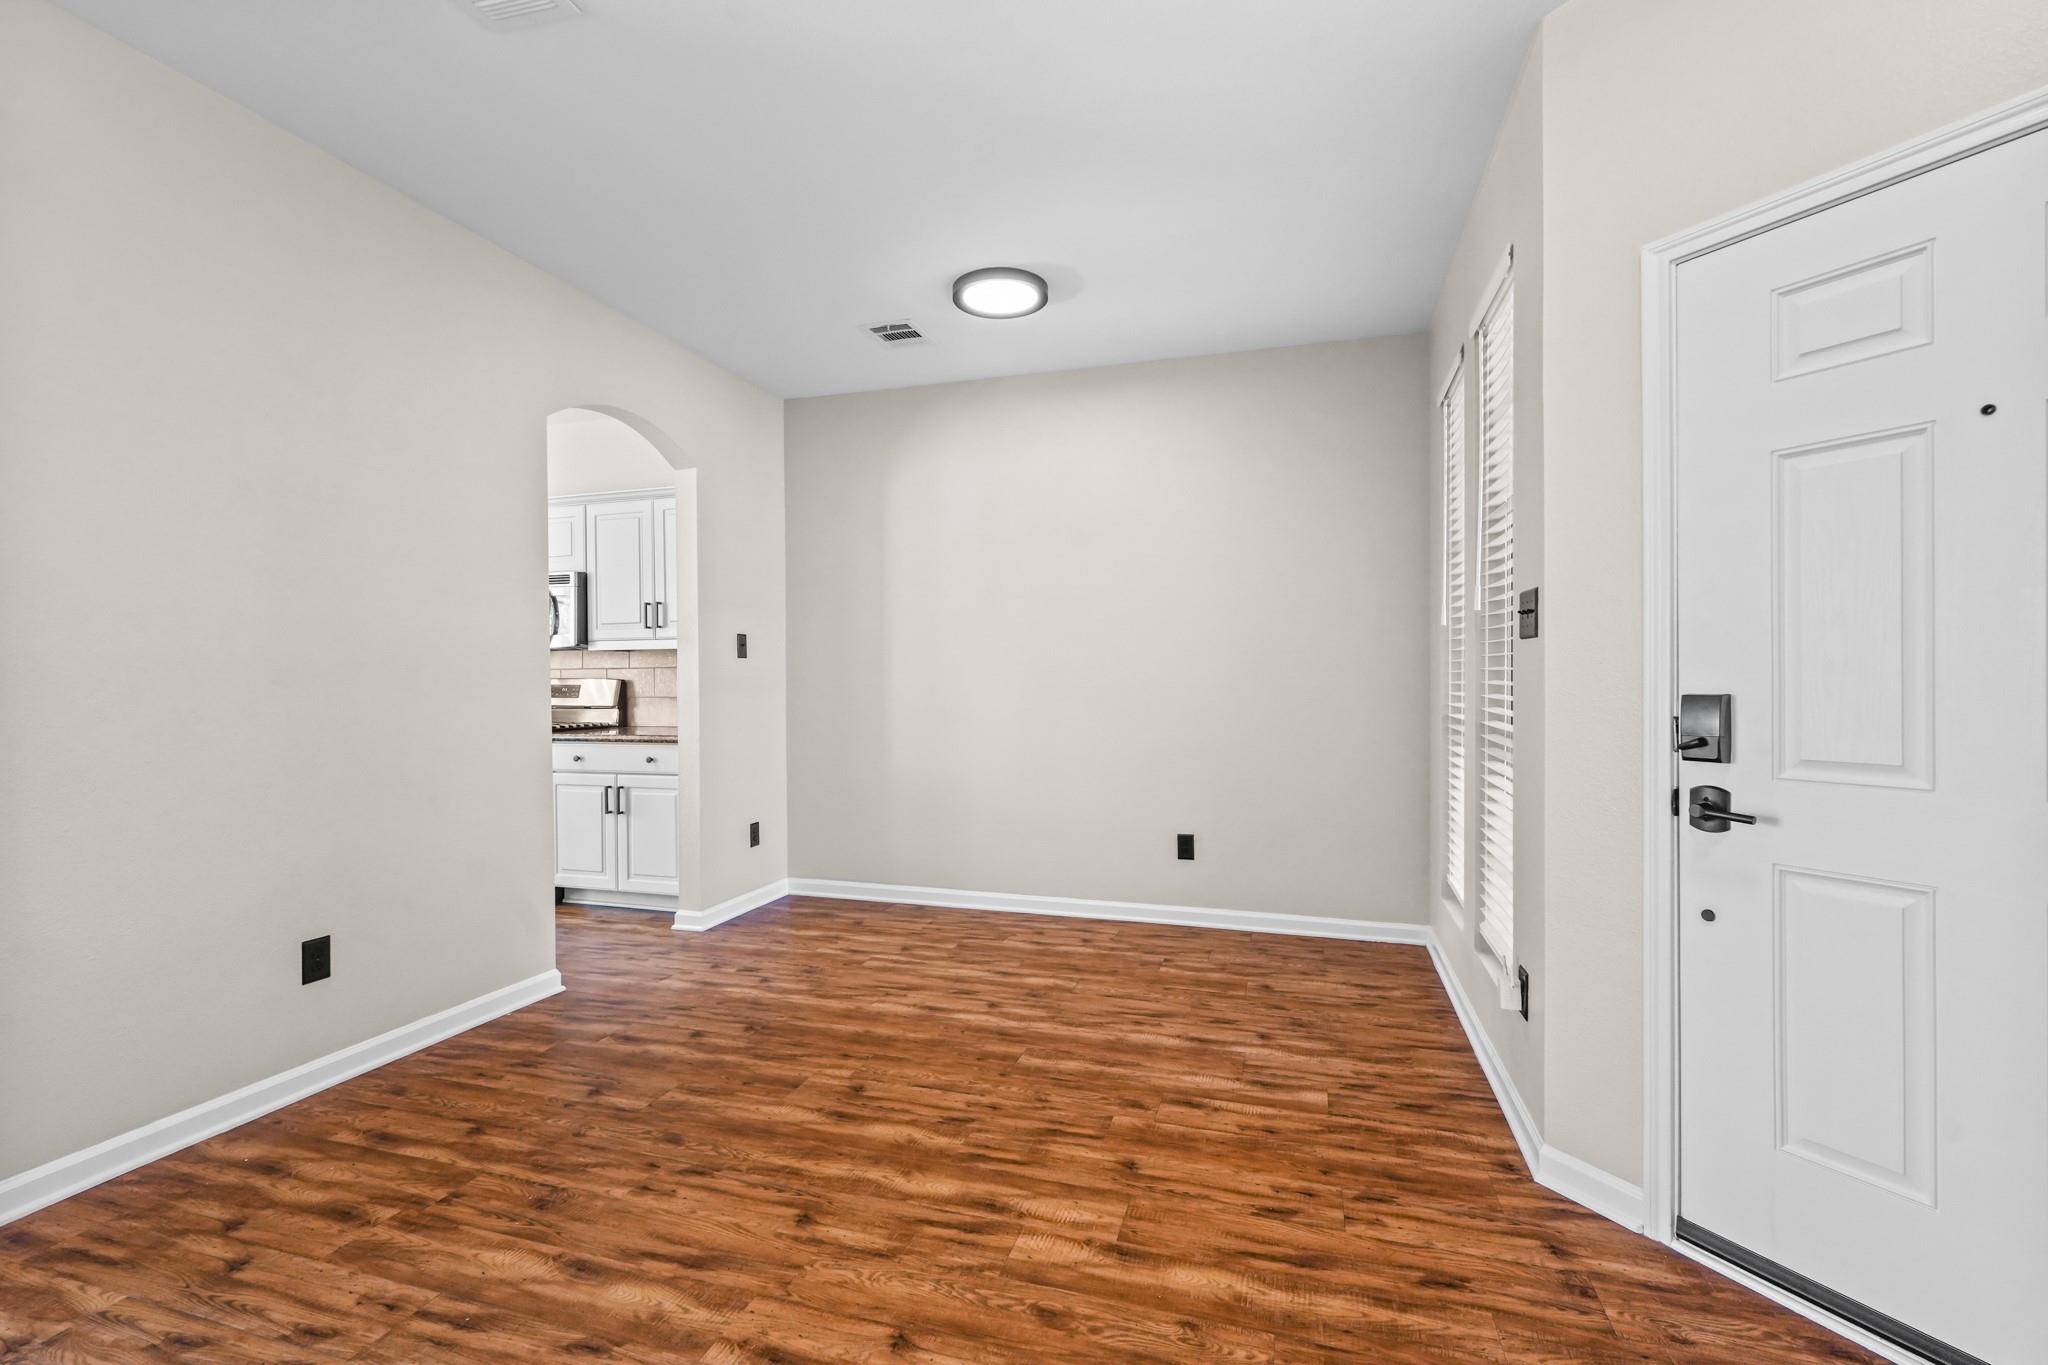
Entry room with a white front door, wood-look flooring, and an arched opening to the kitchen.
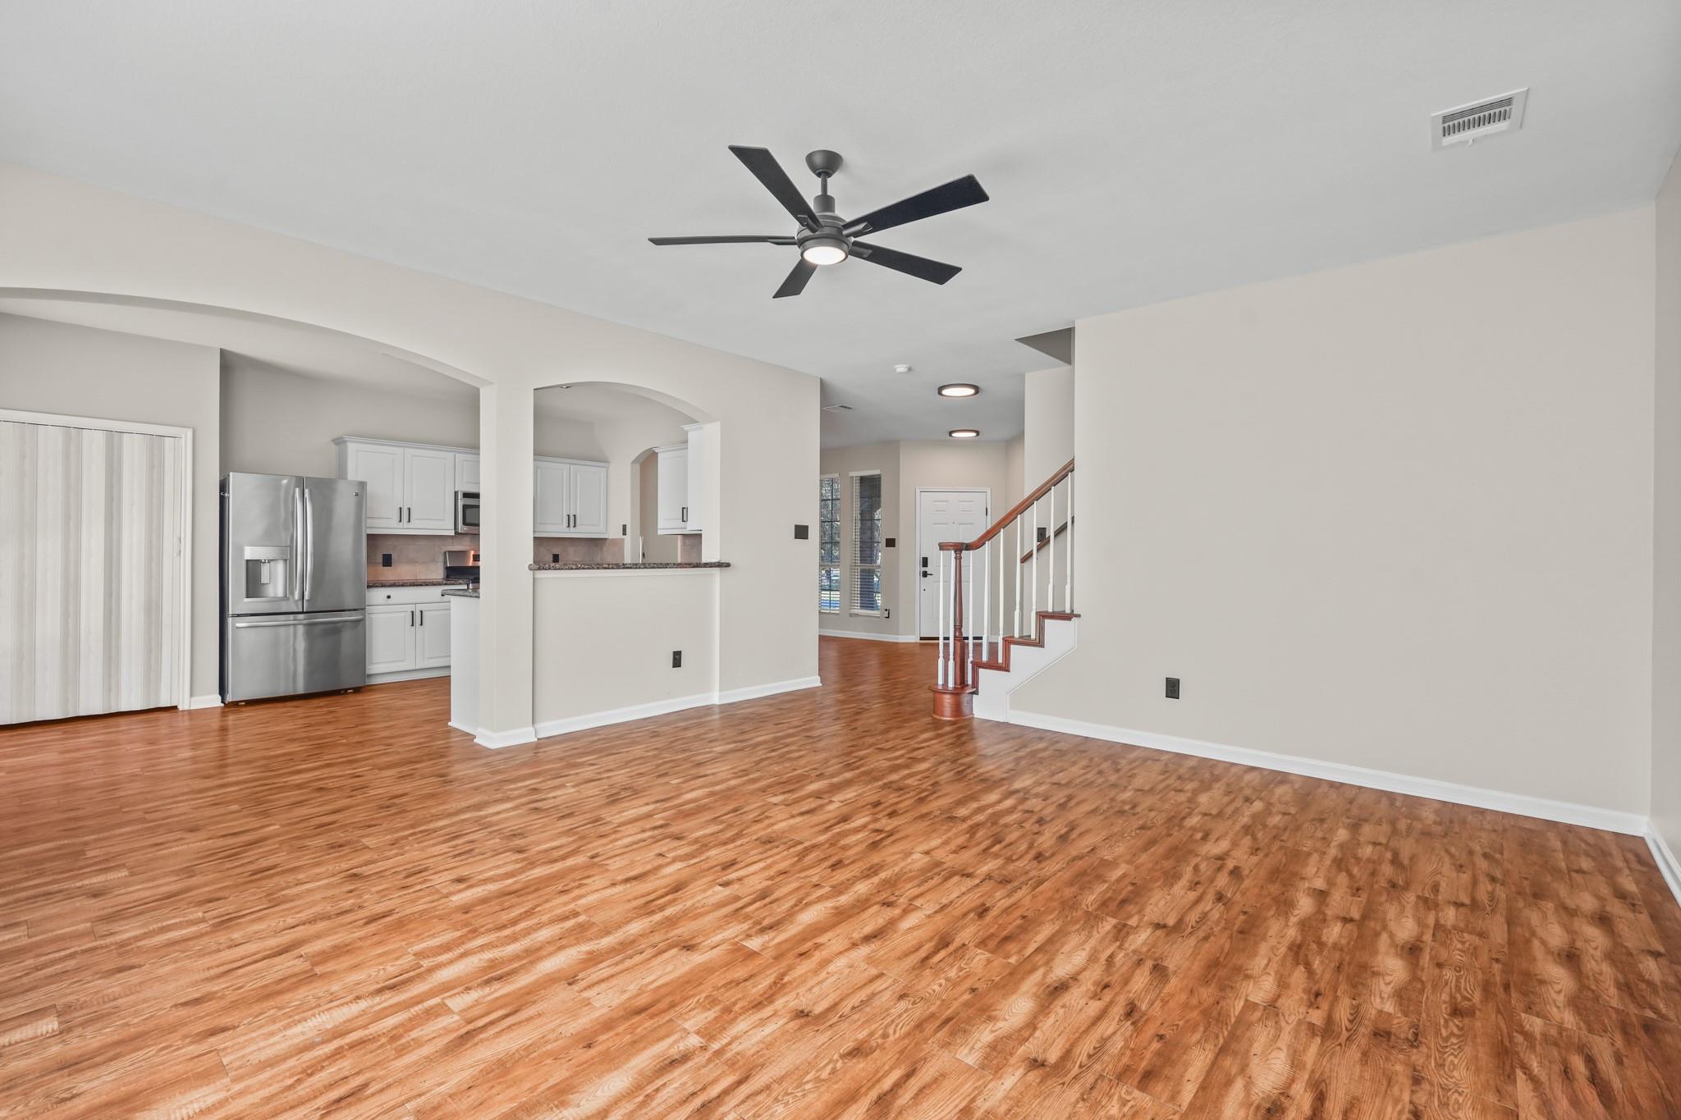
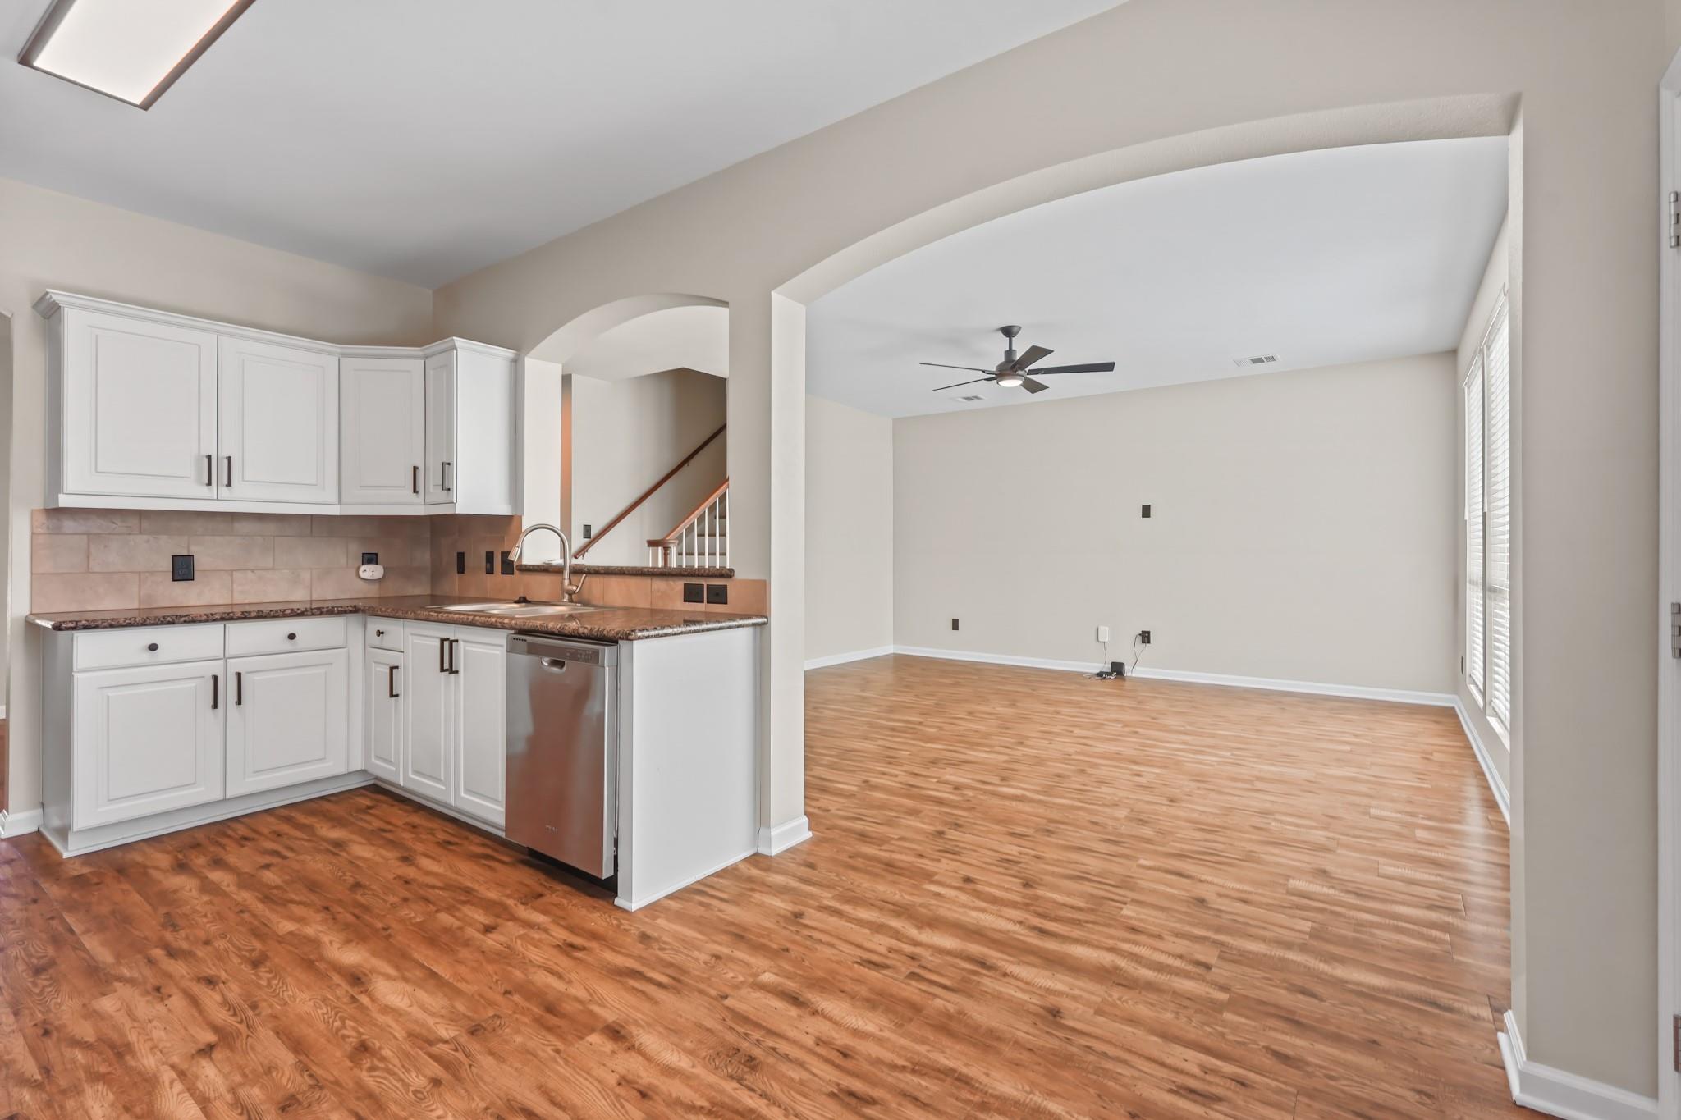
Open living area with wood-look floors, ceiling fan, kitchen, and staircase.
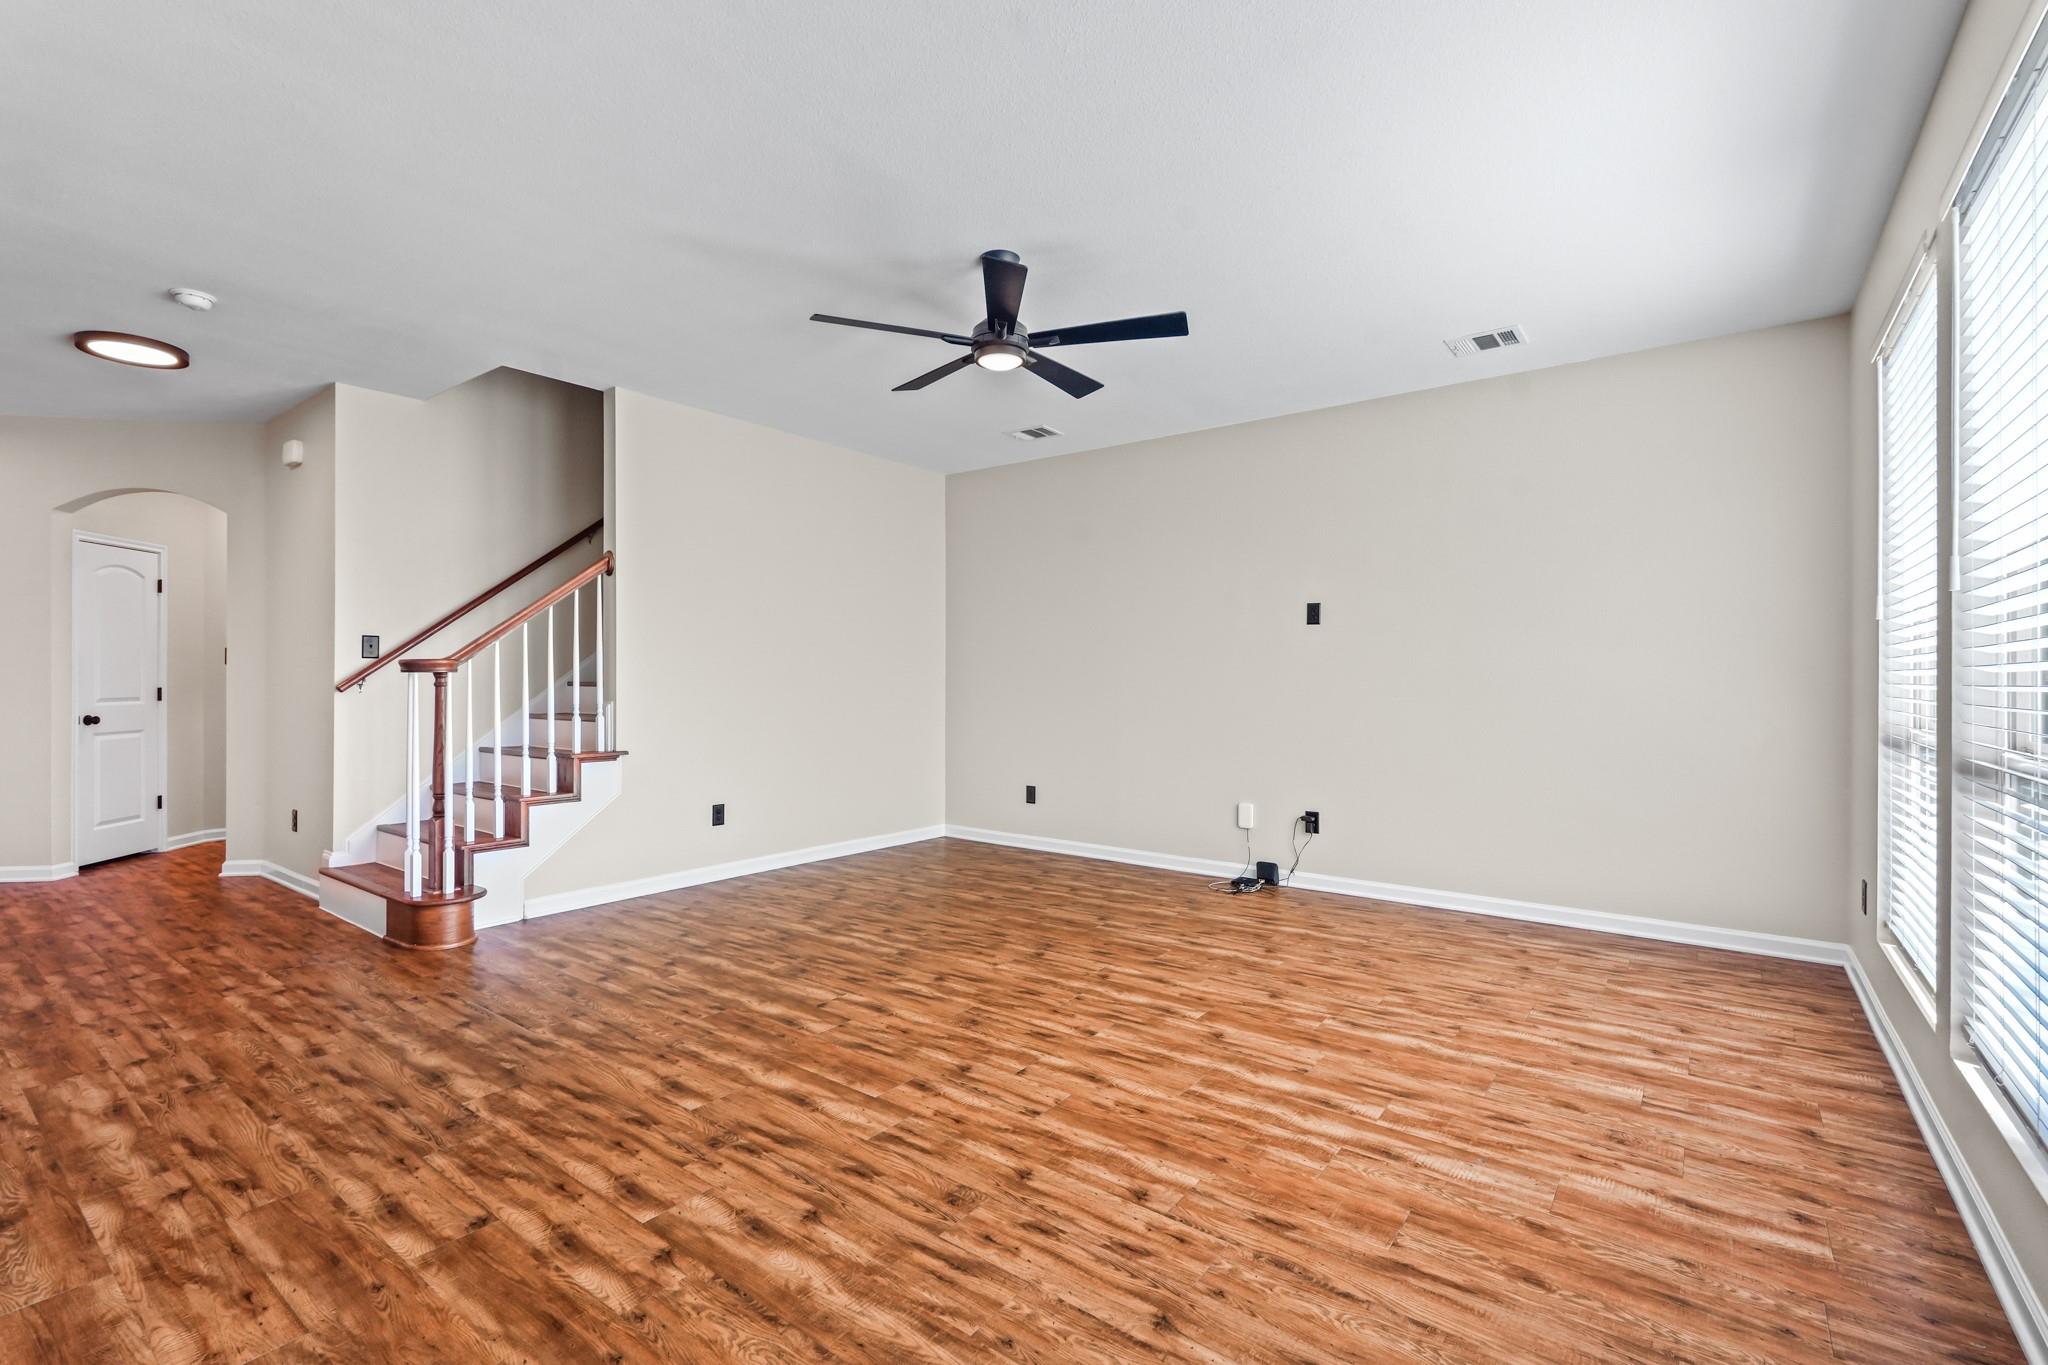
Empty living room with wood-look flooring, a staircase, and large windows with blinds.
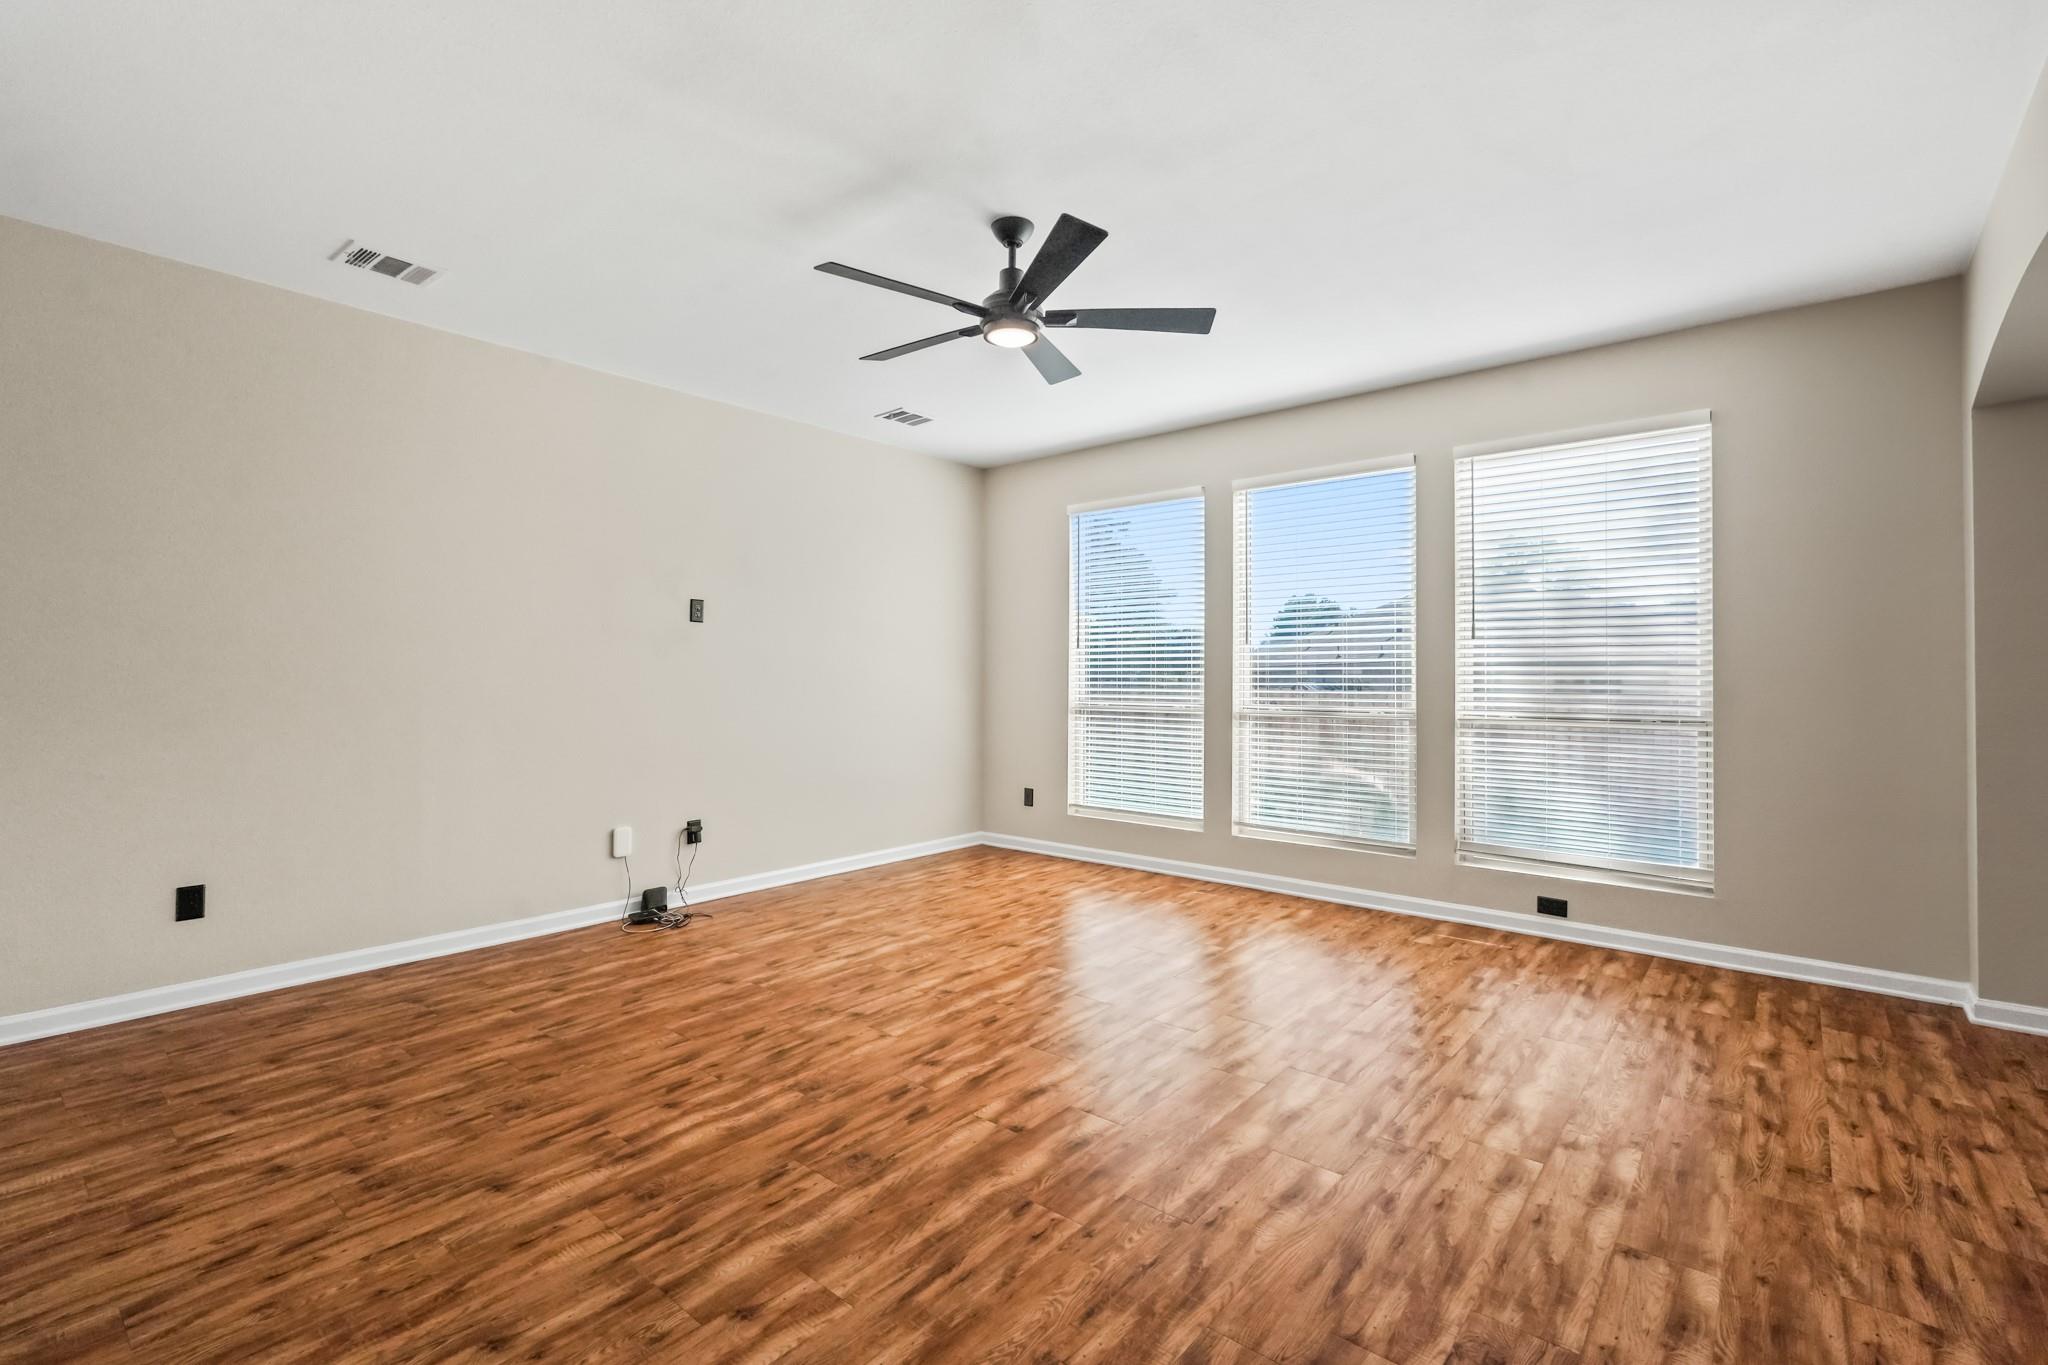
Empty living room with wood-look flooring, a ceiling fan, and three tall windows with blinds.
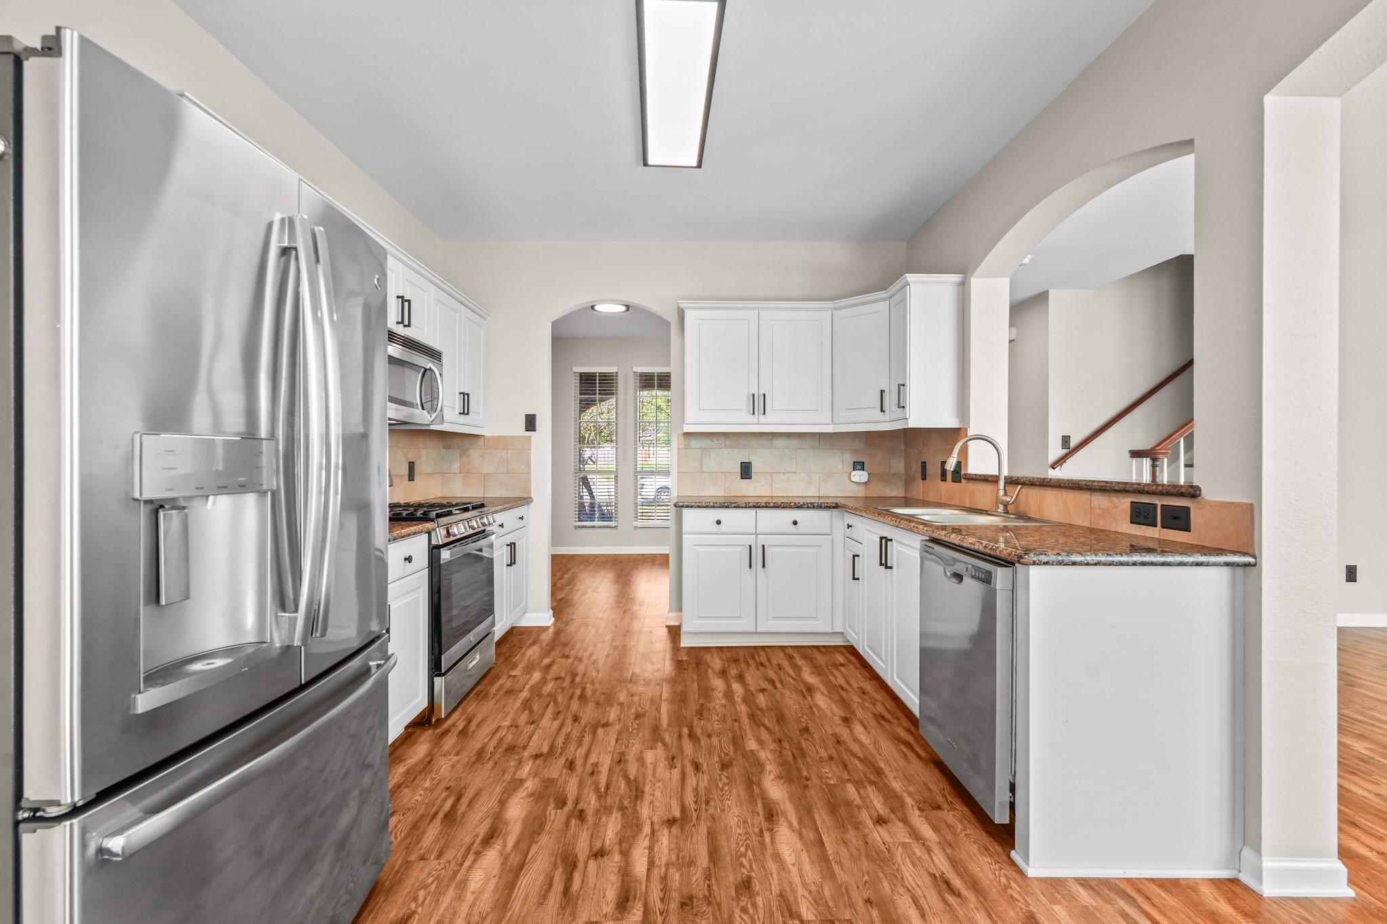
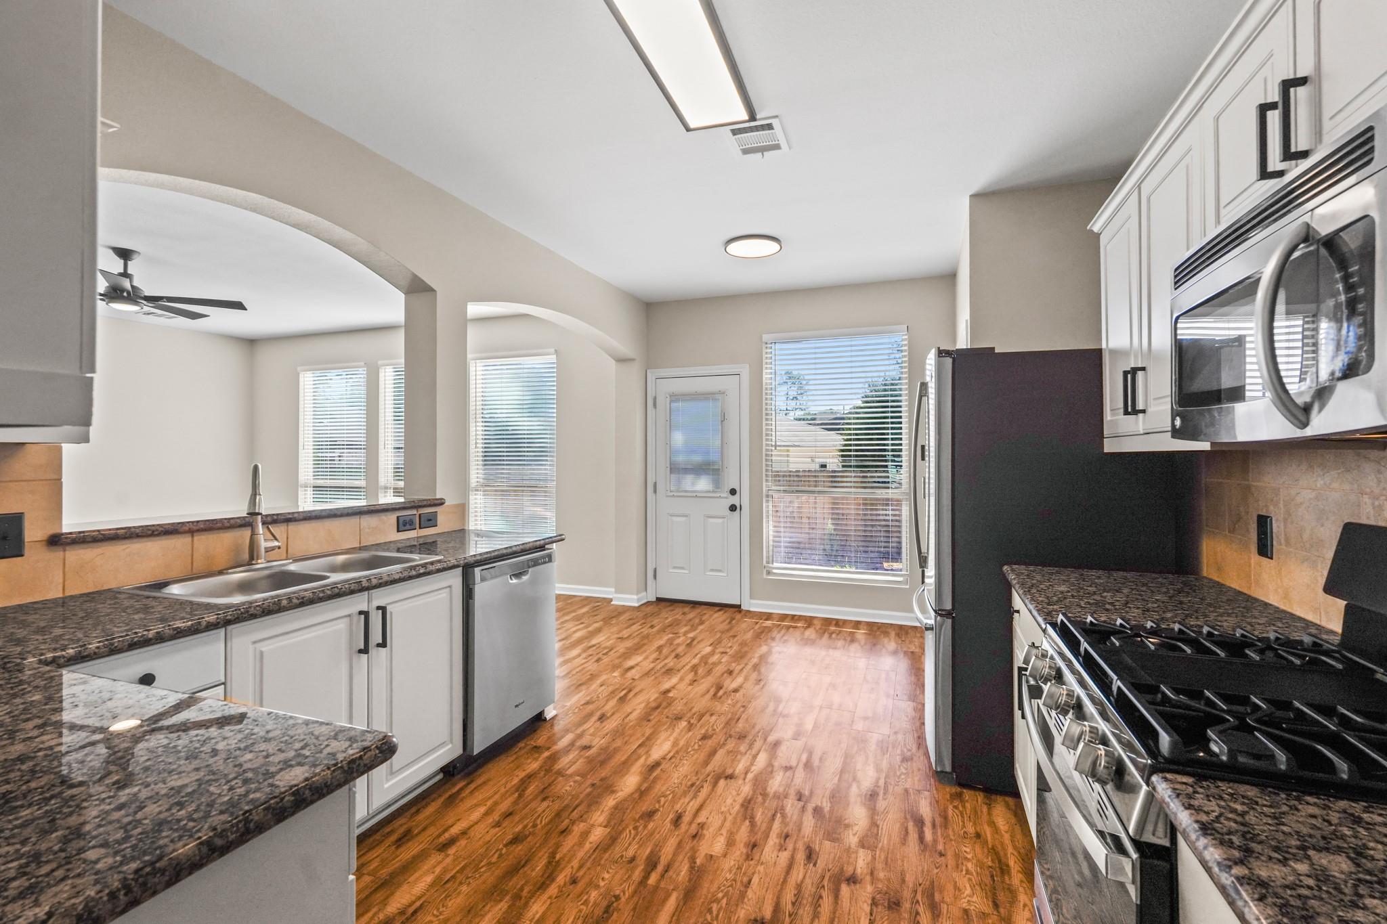
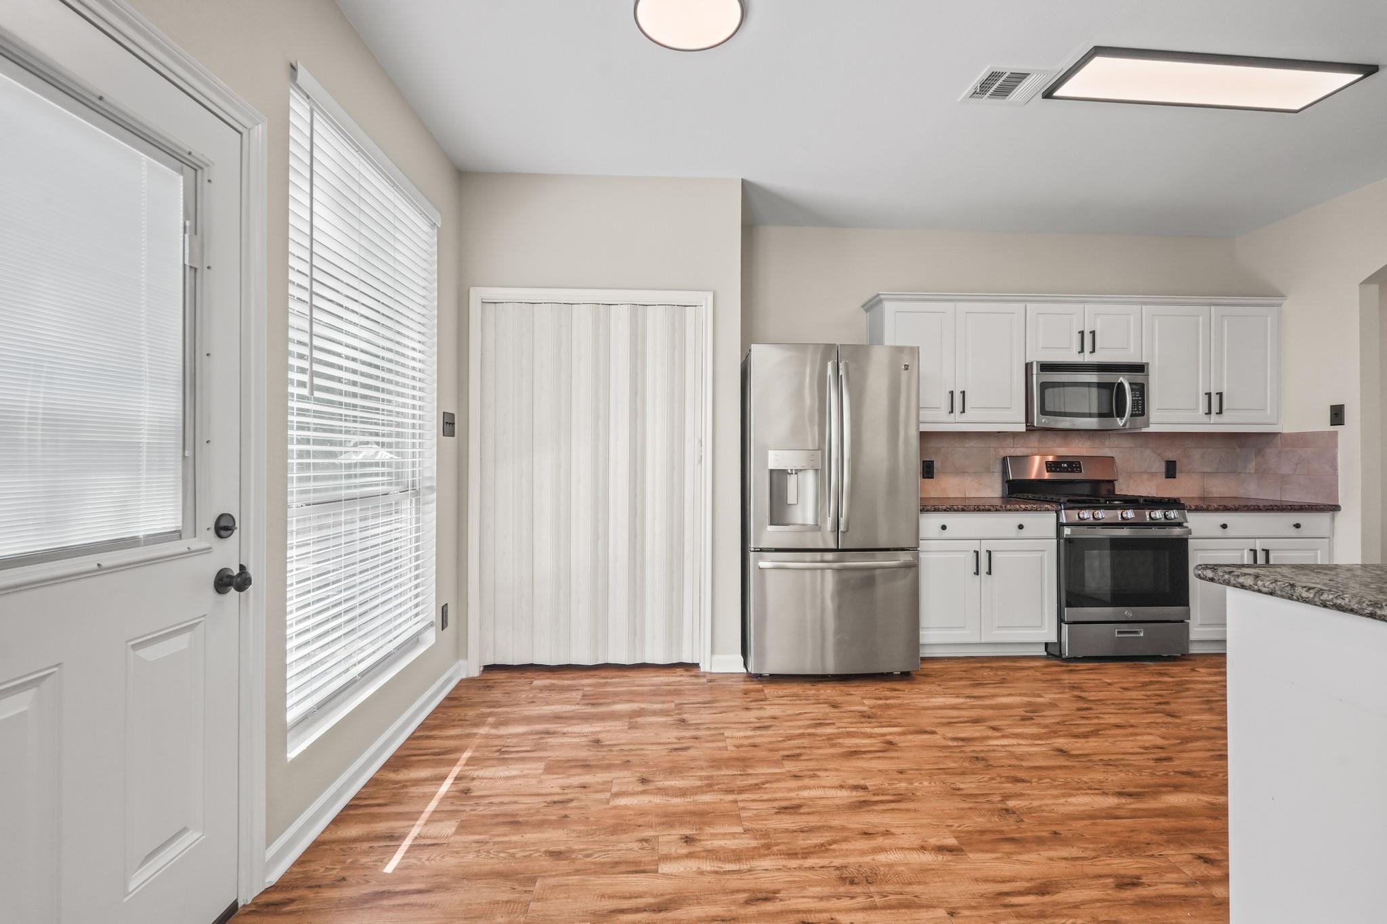
Kitchen with white cabinets, stainless steel appliances, granite counters, and wood-look flooring.
Kitchen with granite counters, white cabinets, stainless appliances, and wood-look flooring.
Open kitchen and living area with white cabinets, wood-look floors, and an arched opening.
Kitchen with white cabinets, stainless steel appliances, and warm wood-look flooring.
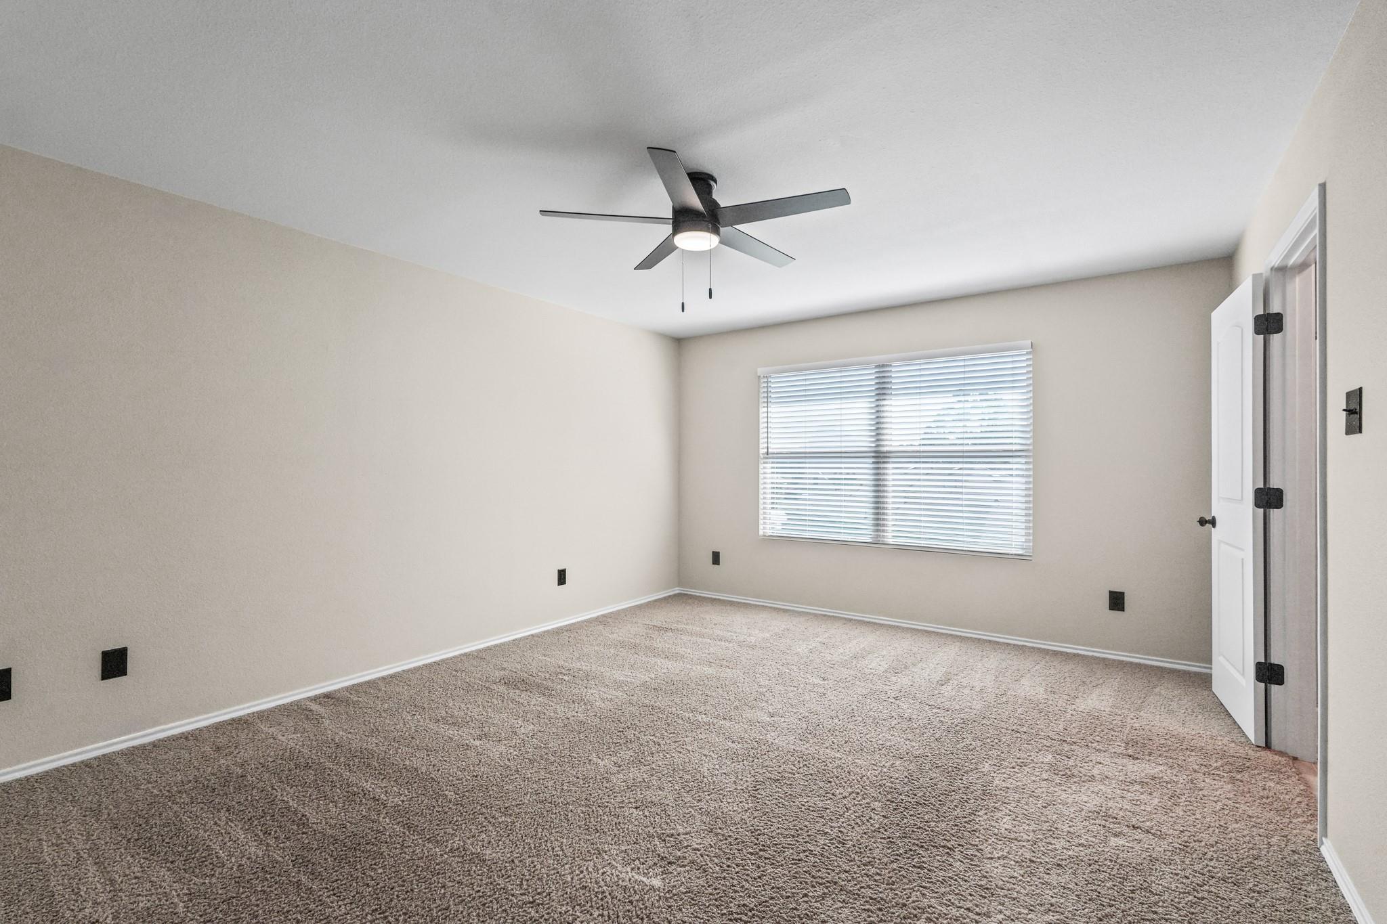
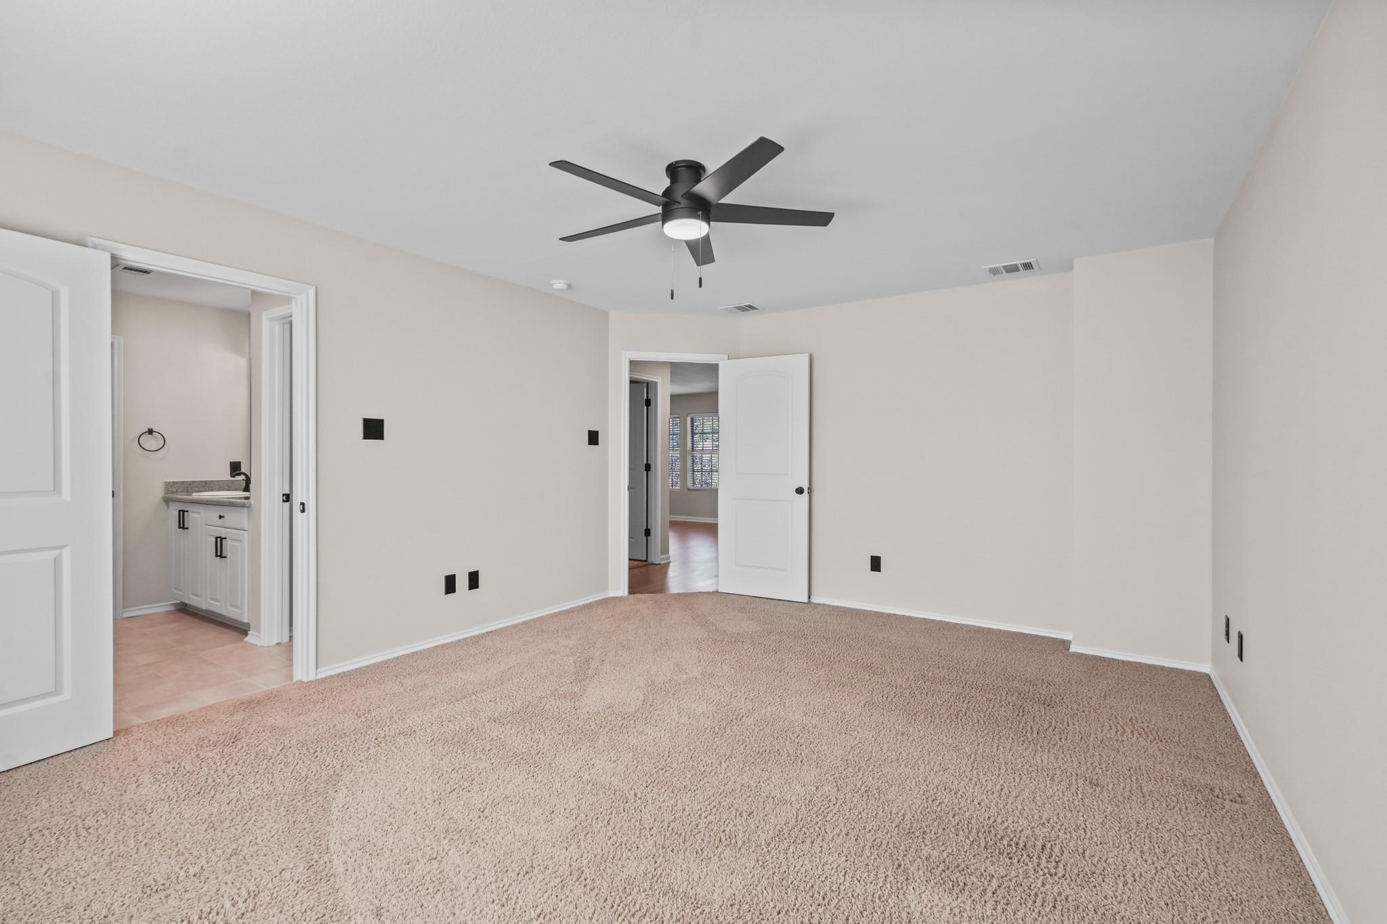
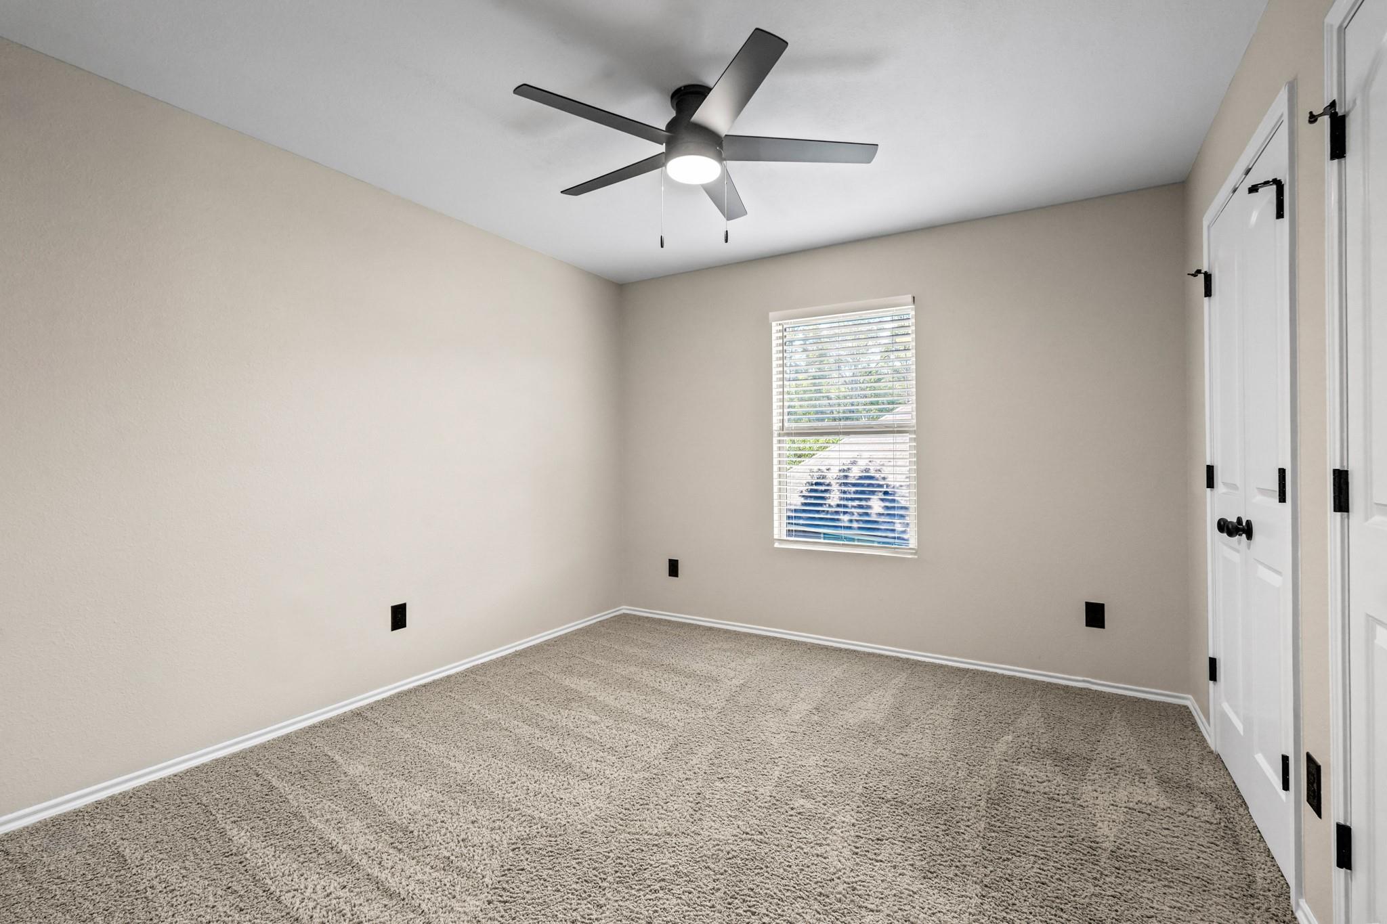
Empty bedroom with beige carpet, a ceiling fan, and a window with blinds.
Empty carpeted bedroom with a ceiling fan and an adjoining bathroom vanity.
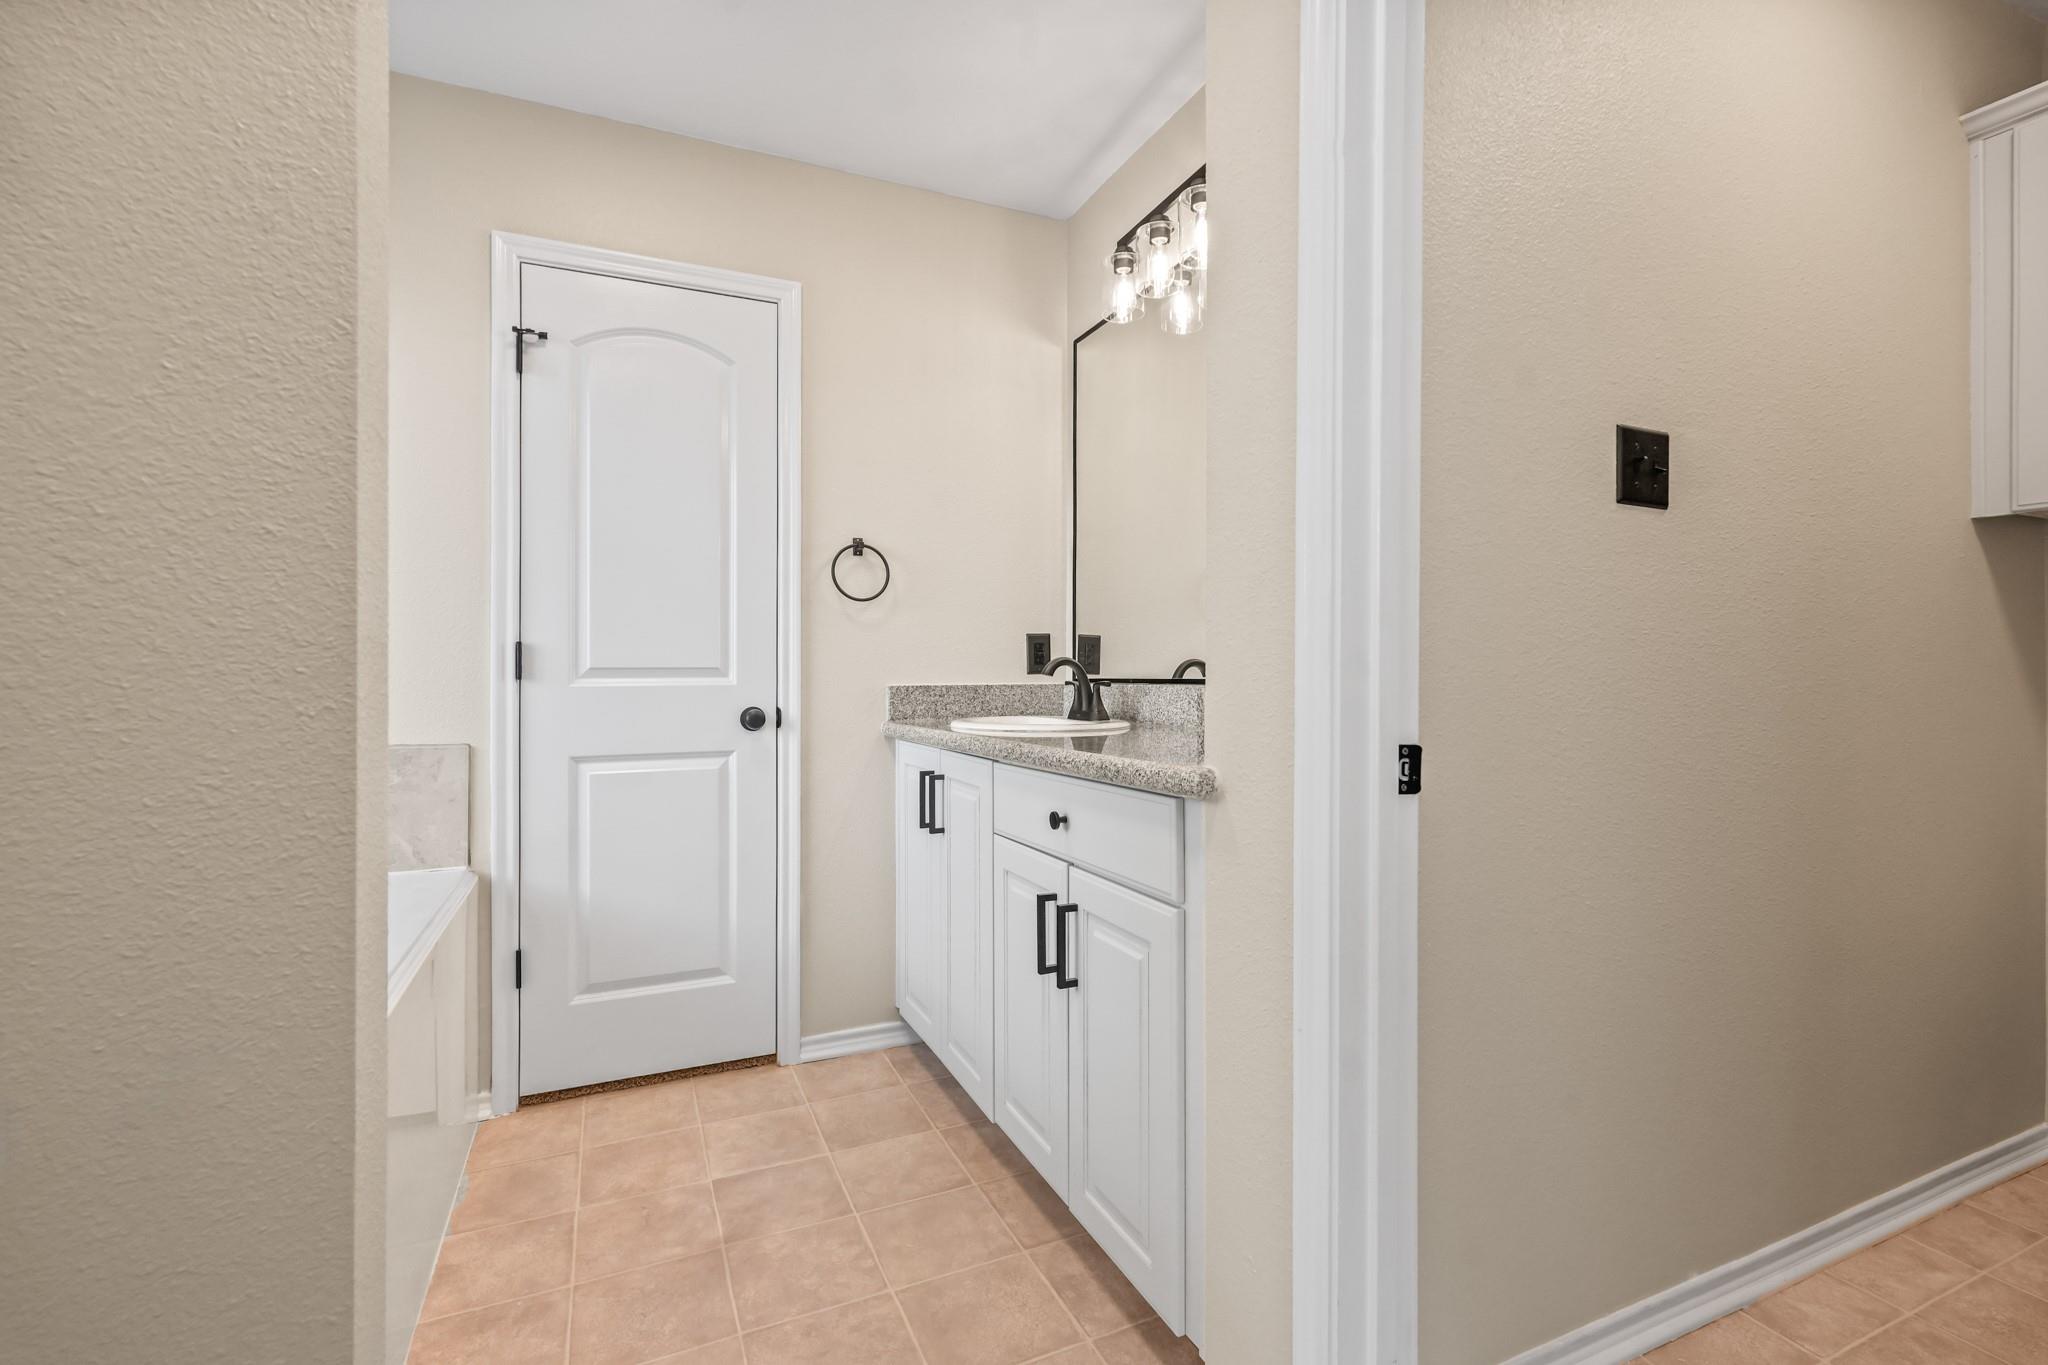
Bathroom with a white vanity, granite countertop, vessel sink, and tan tile floor.
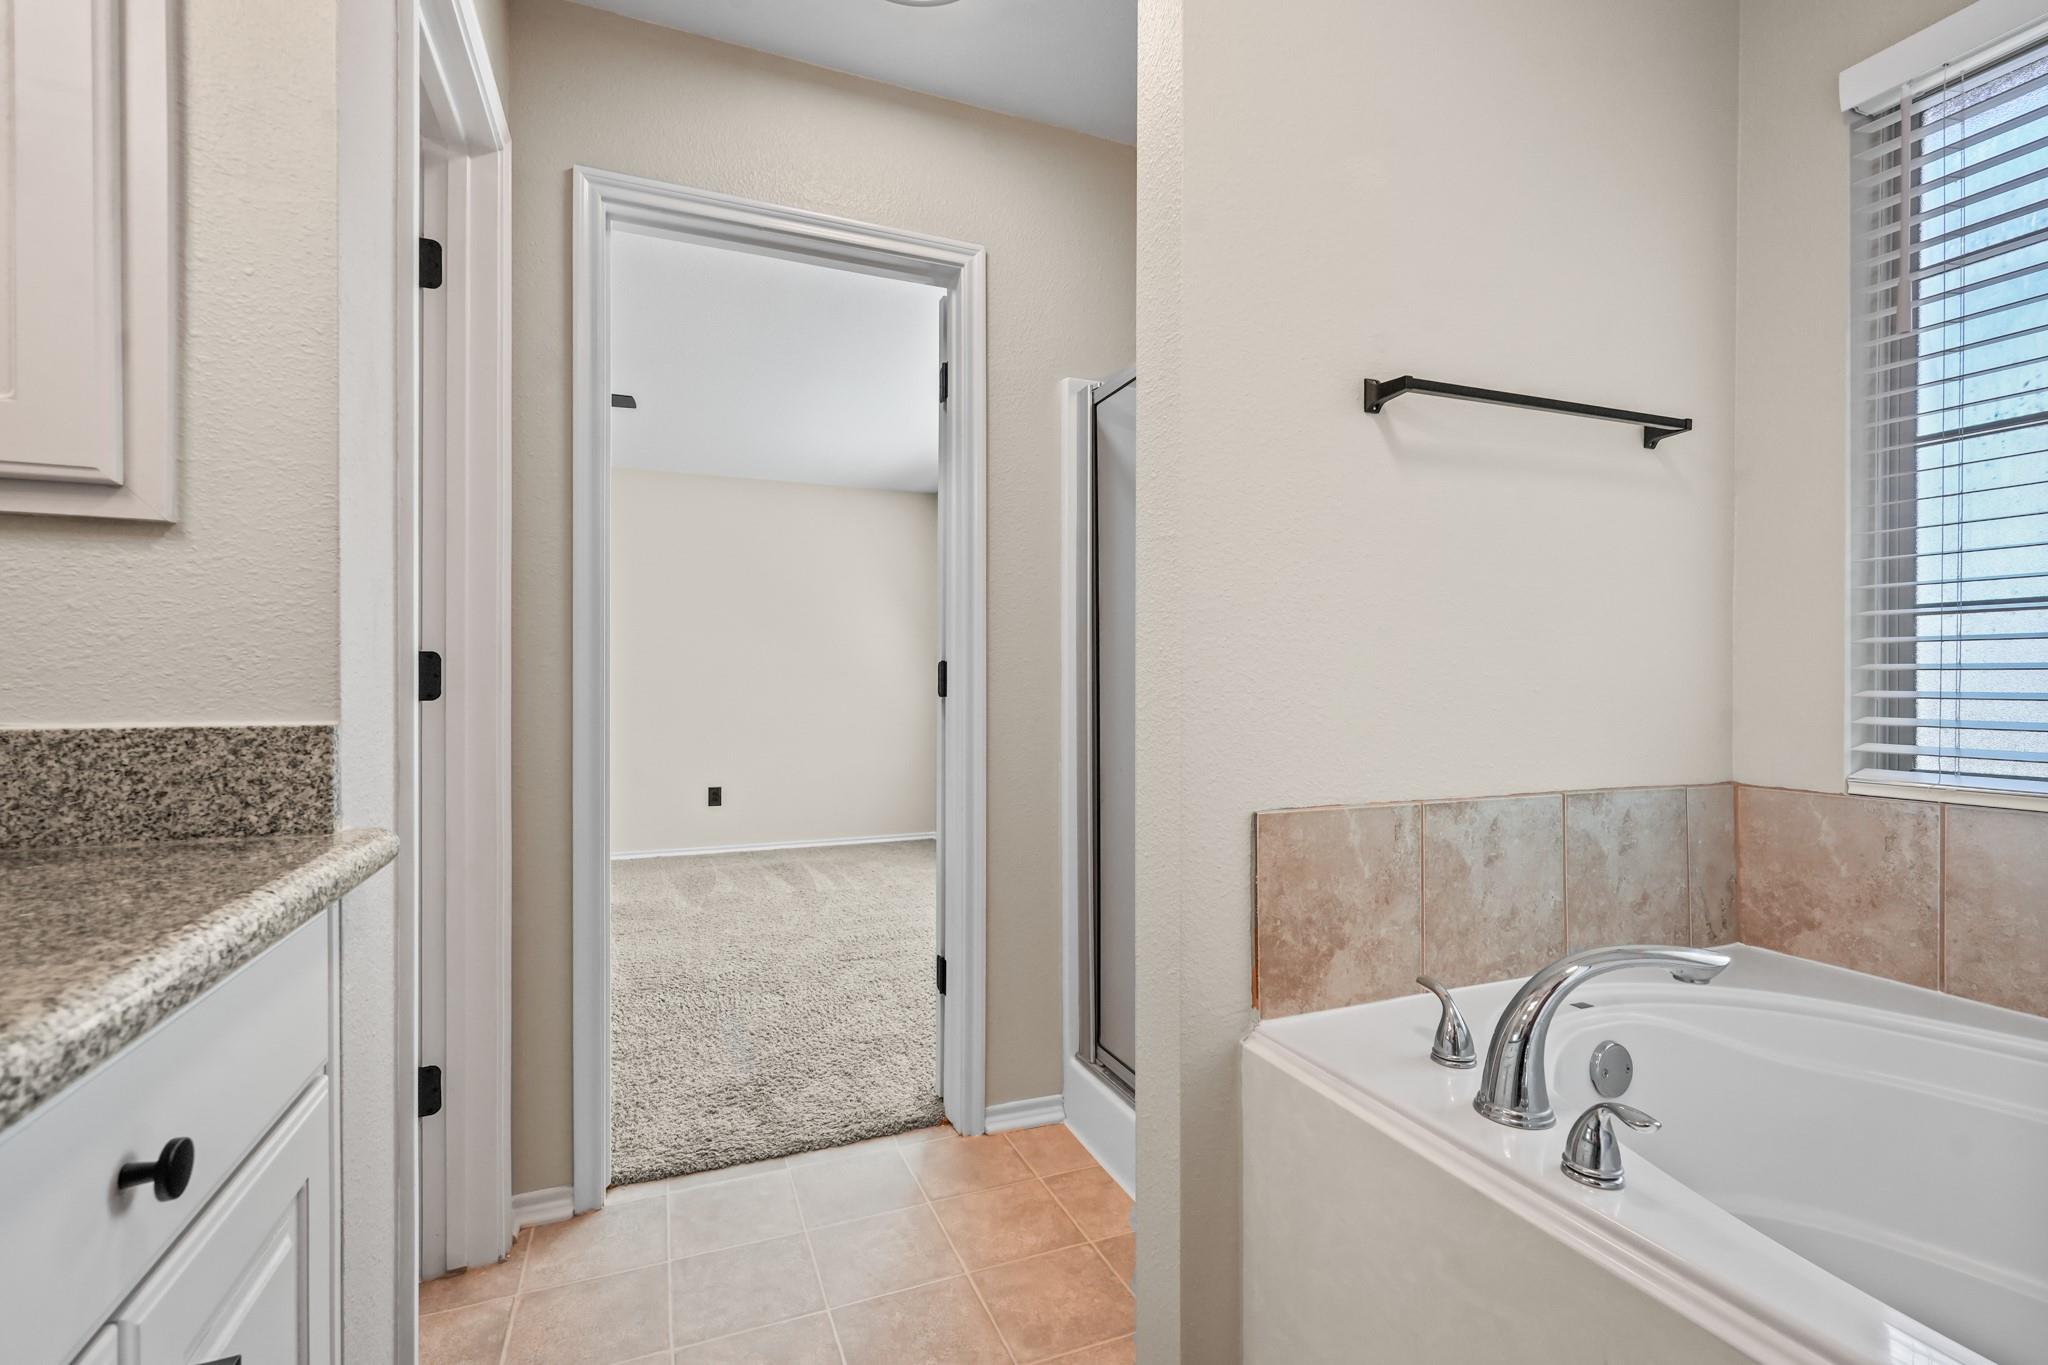
Bathroom with a built-in tub, tiled surround, and doorway to a carpeted room.
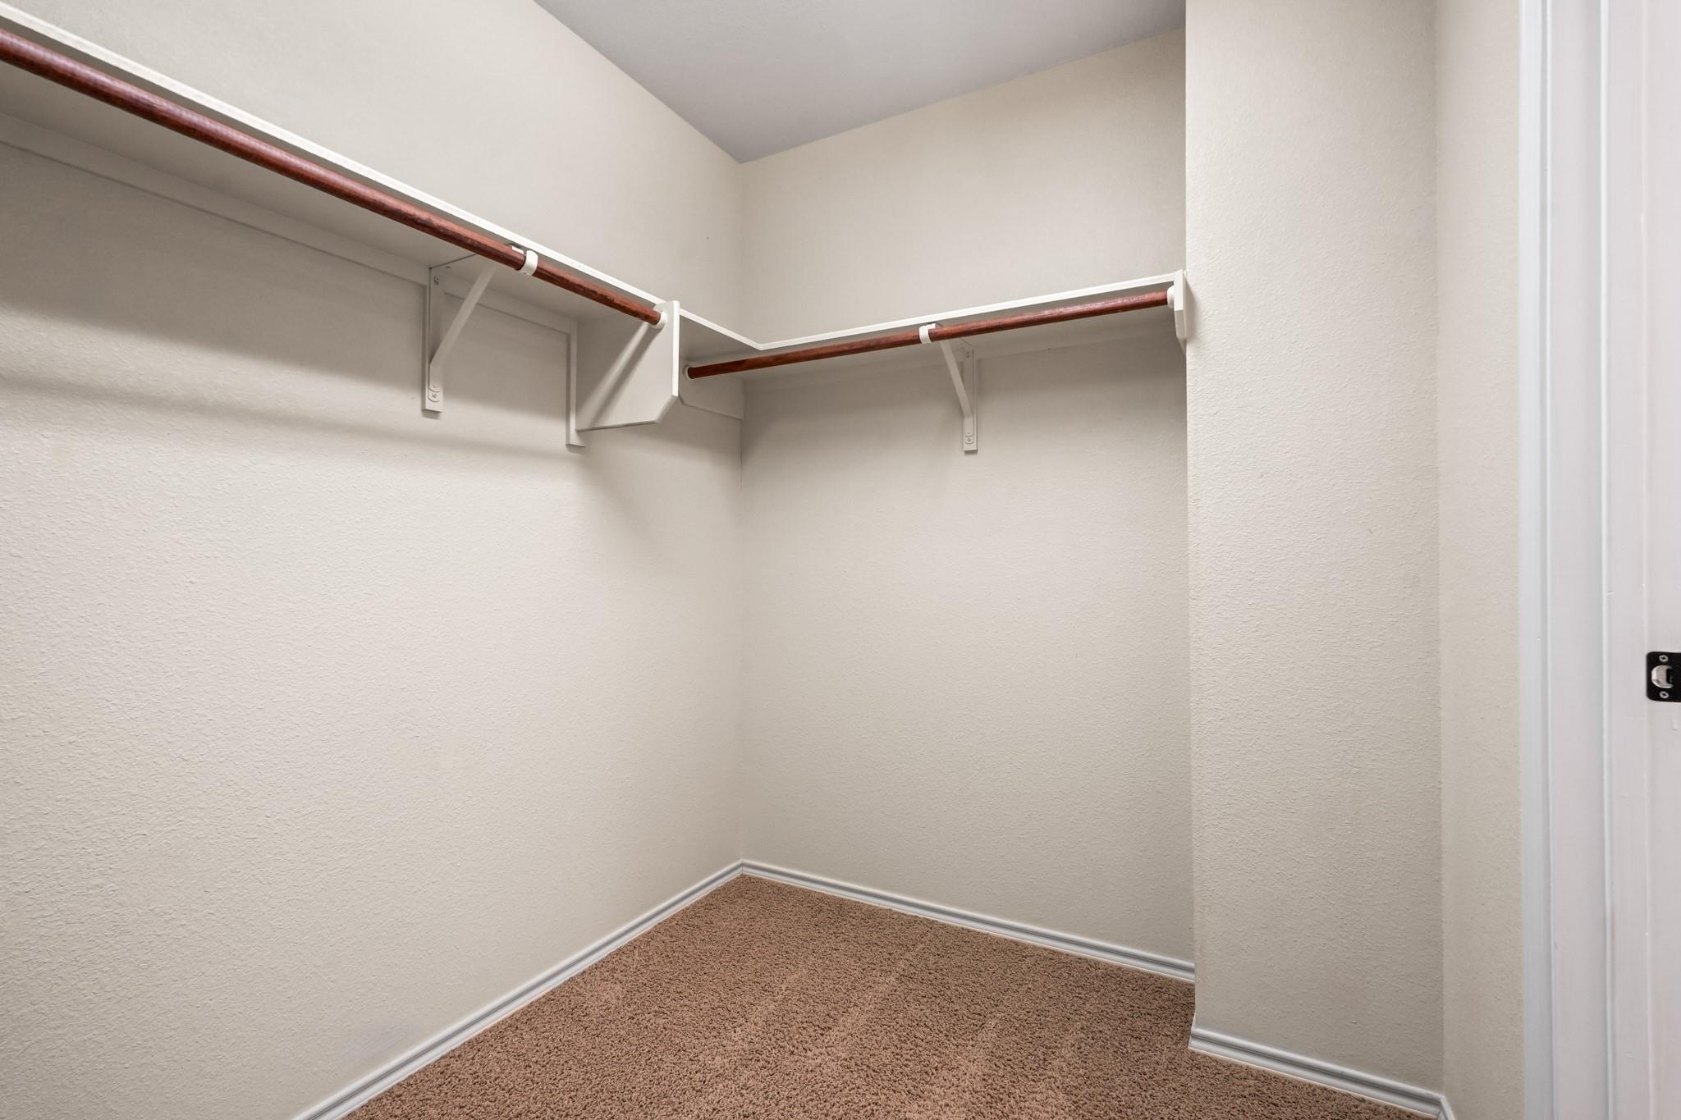
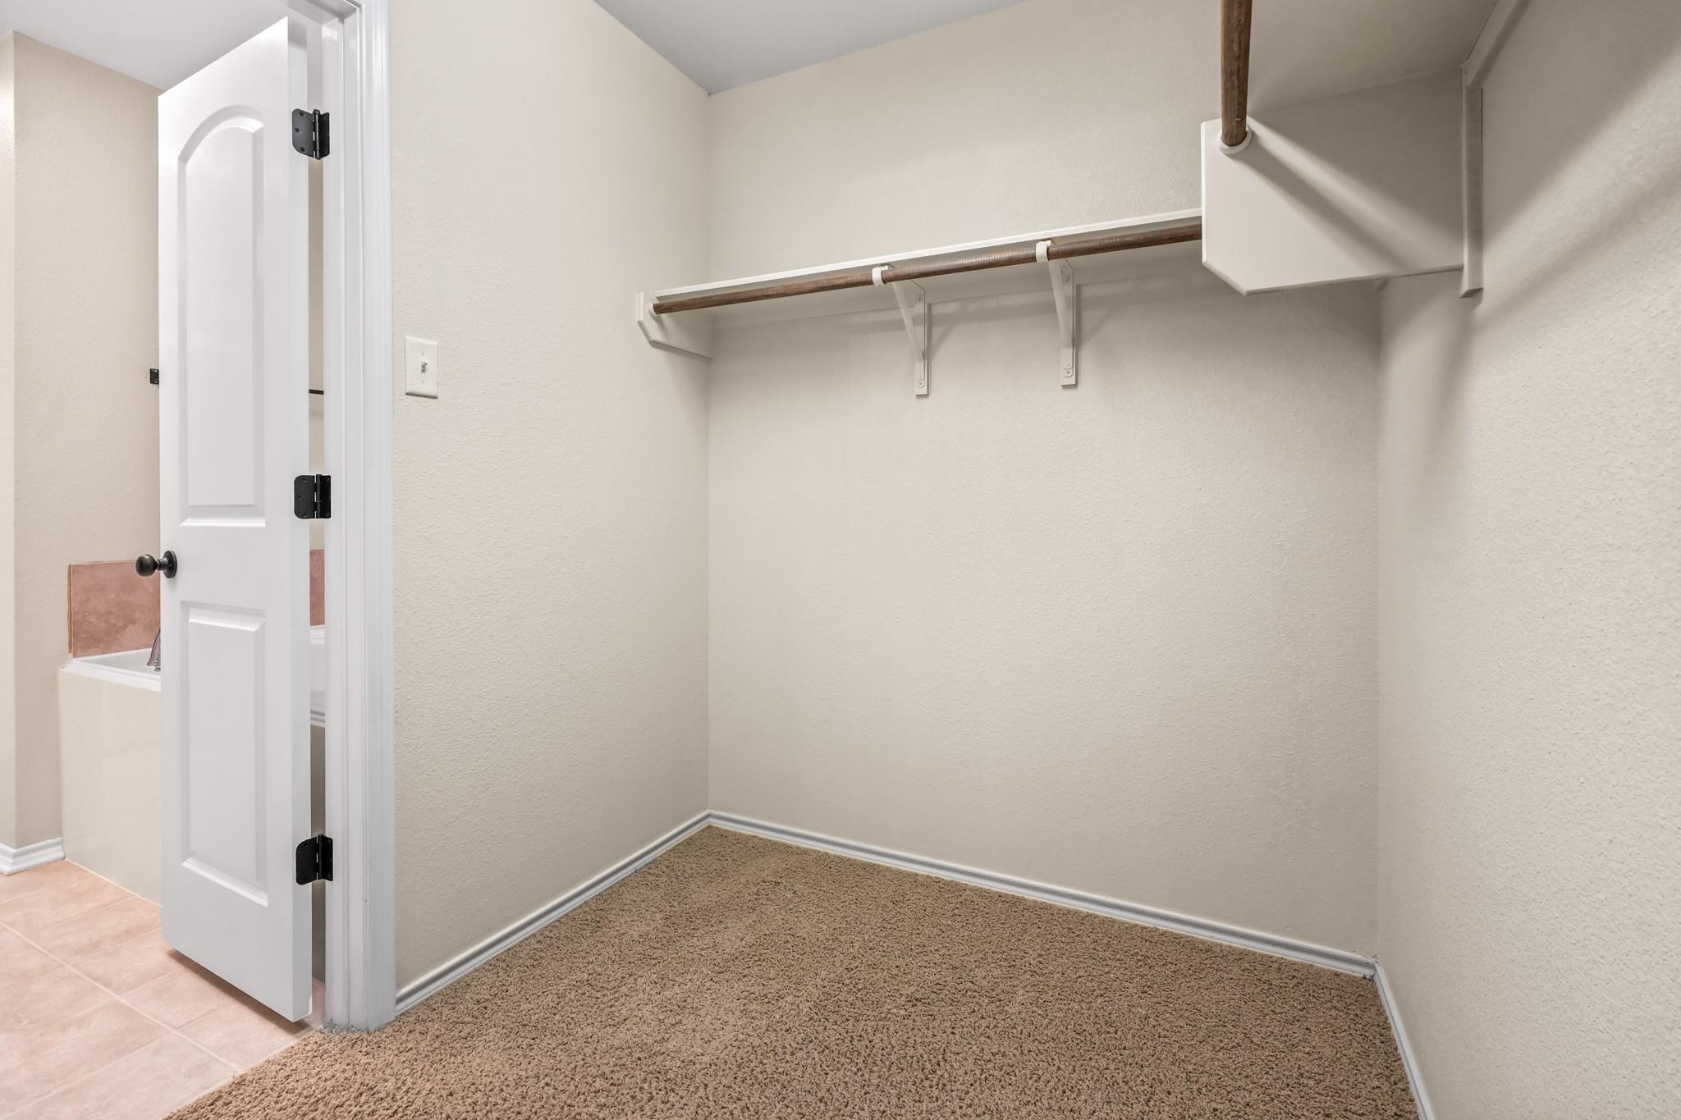
Empty walk-in closet with two hanging rods and brown carpet.
Empty walk-in closet with a carpeted floor and wooden hanging rod and shelf.
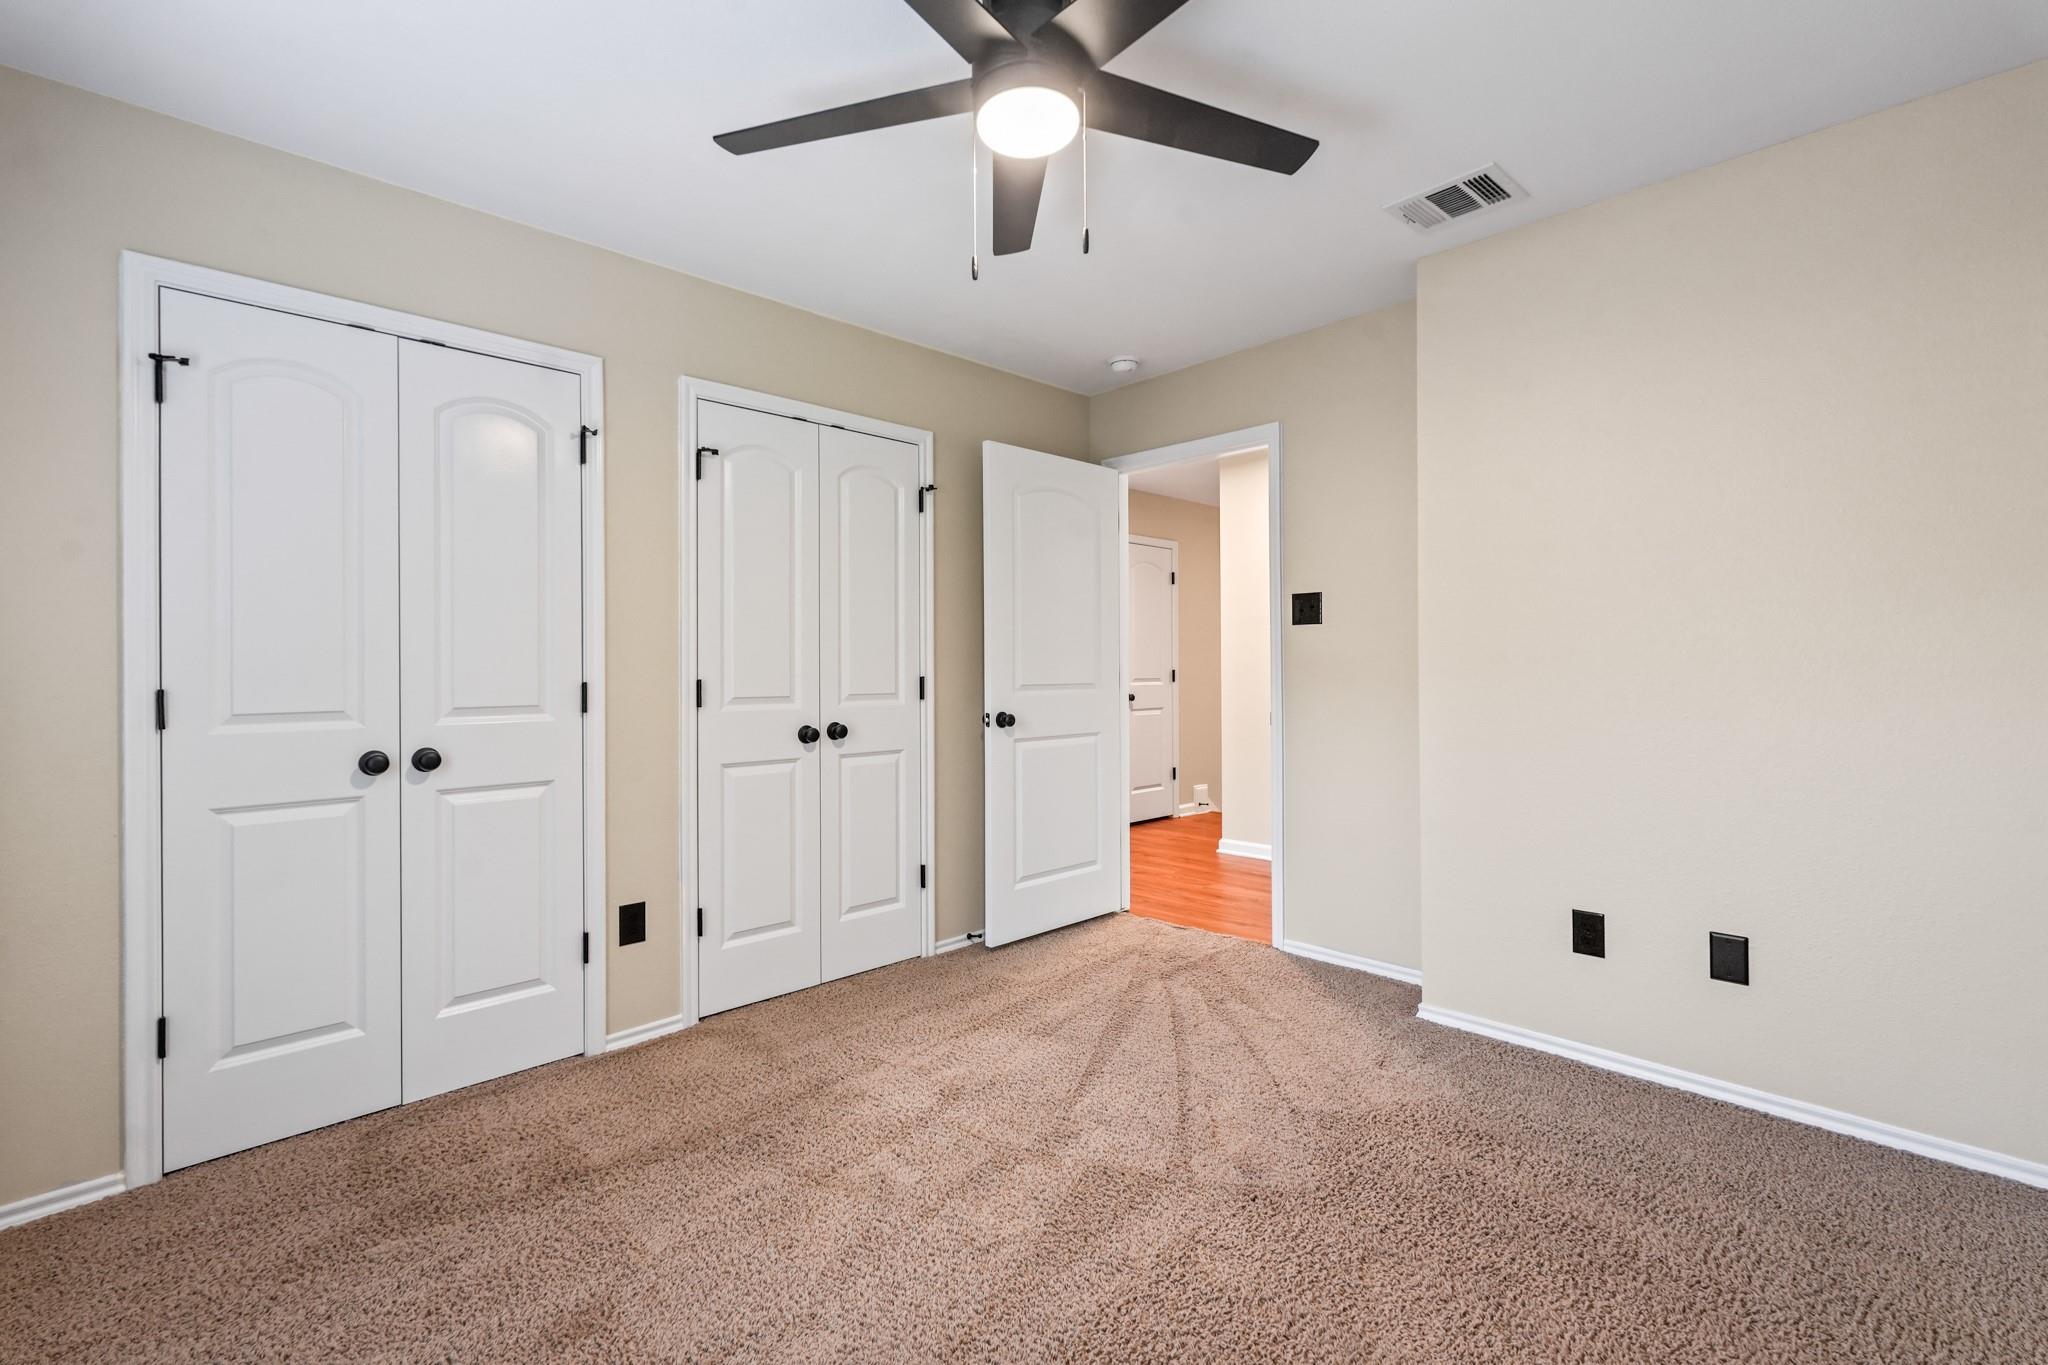
Empty carpeted room with a ceiling fan, window blinds, and white closet doors.
Empty carpeted bedroom with white closet doors and a ceiling fan.
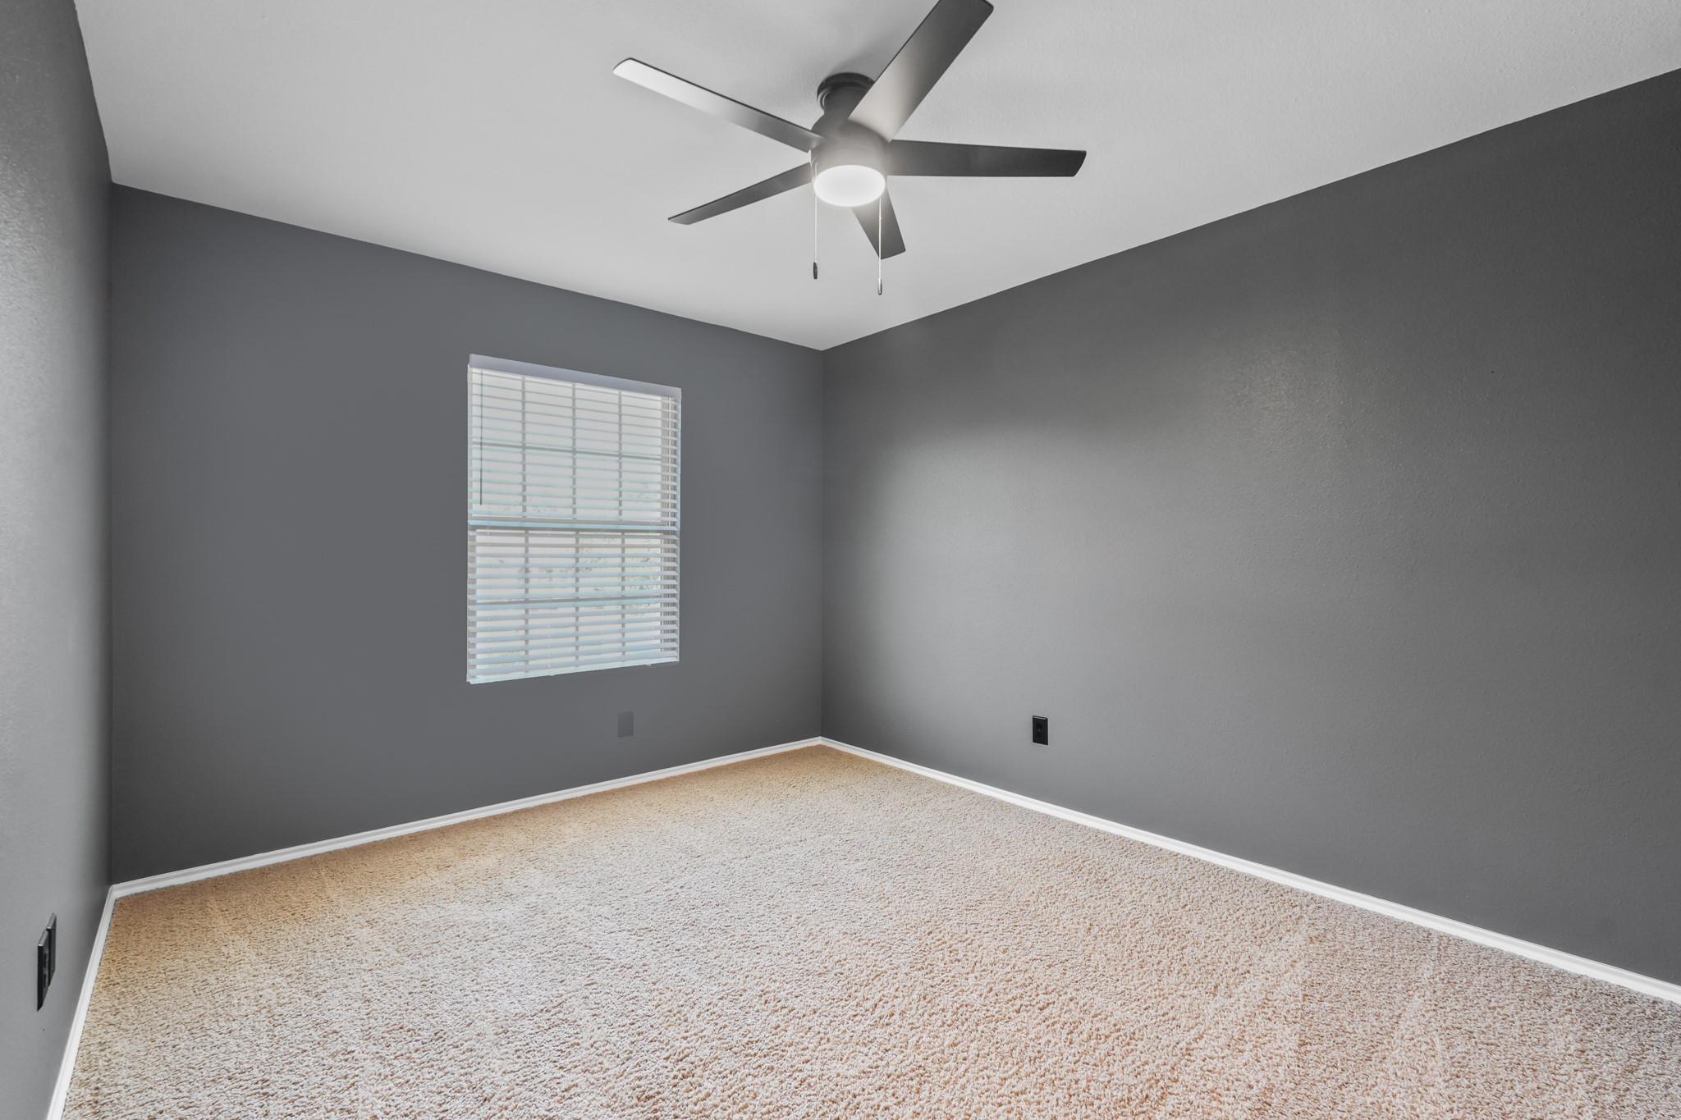
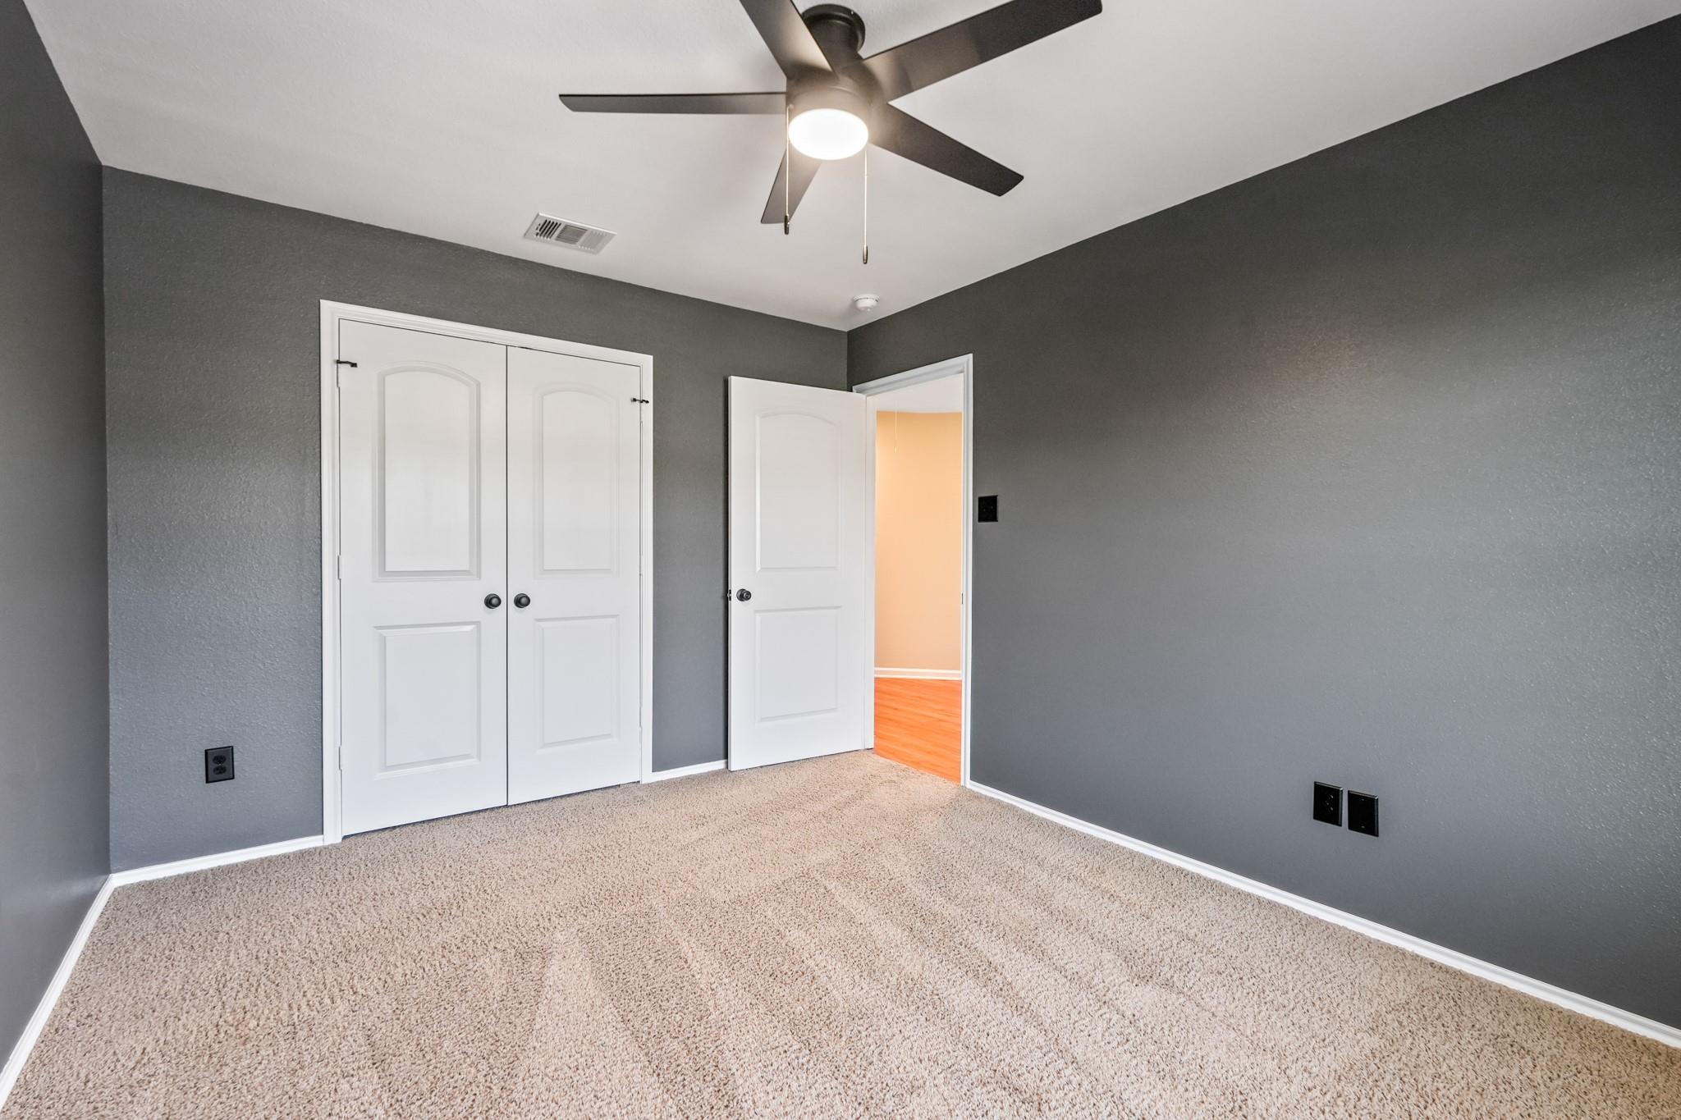
Empty bedroom with gray walls, beige carpet, a window with blinds, and a ceiling fan.
Empty carpeted bedroom with gray walls, a ceiling fan, and double closet doors.
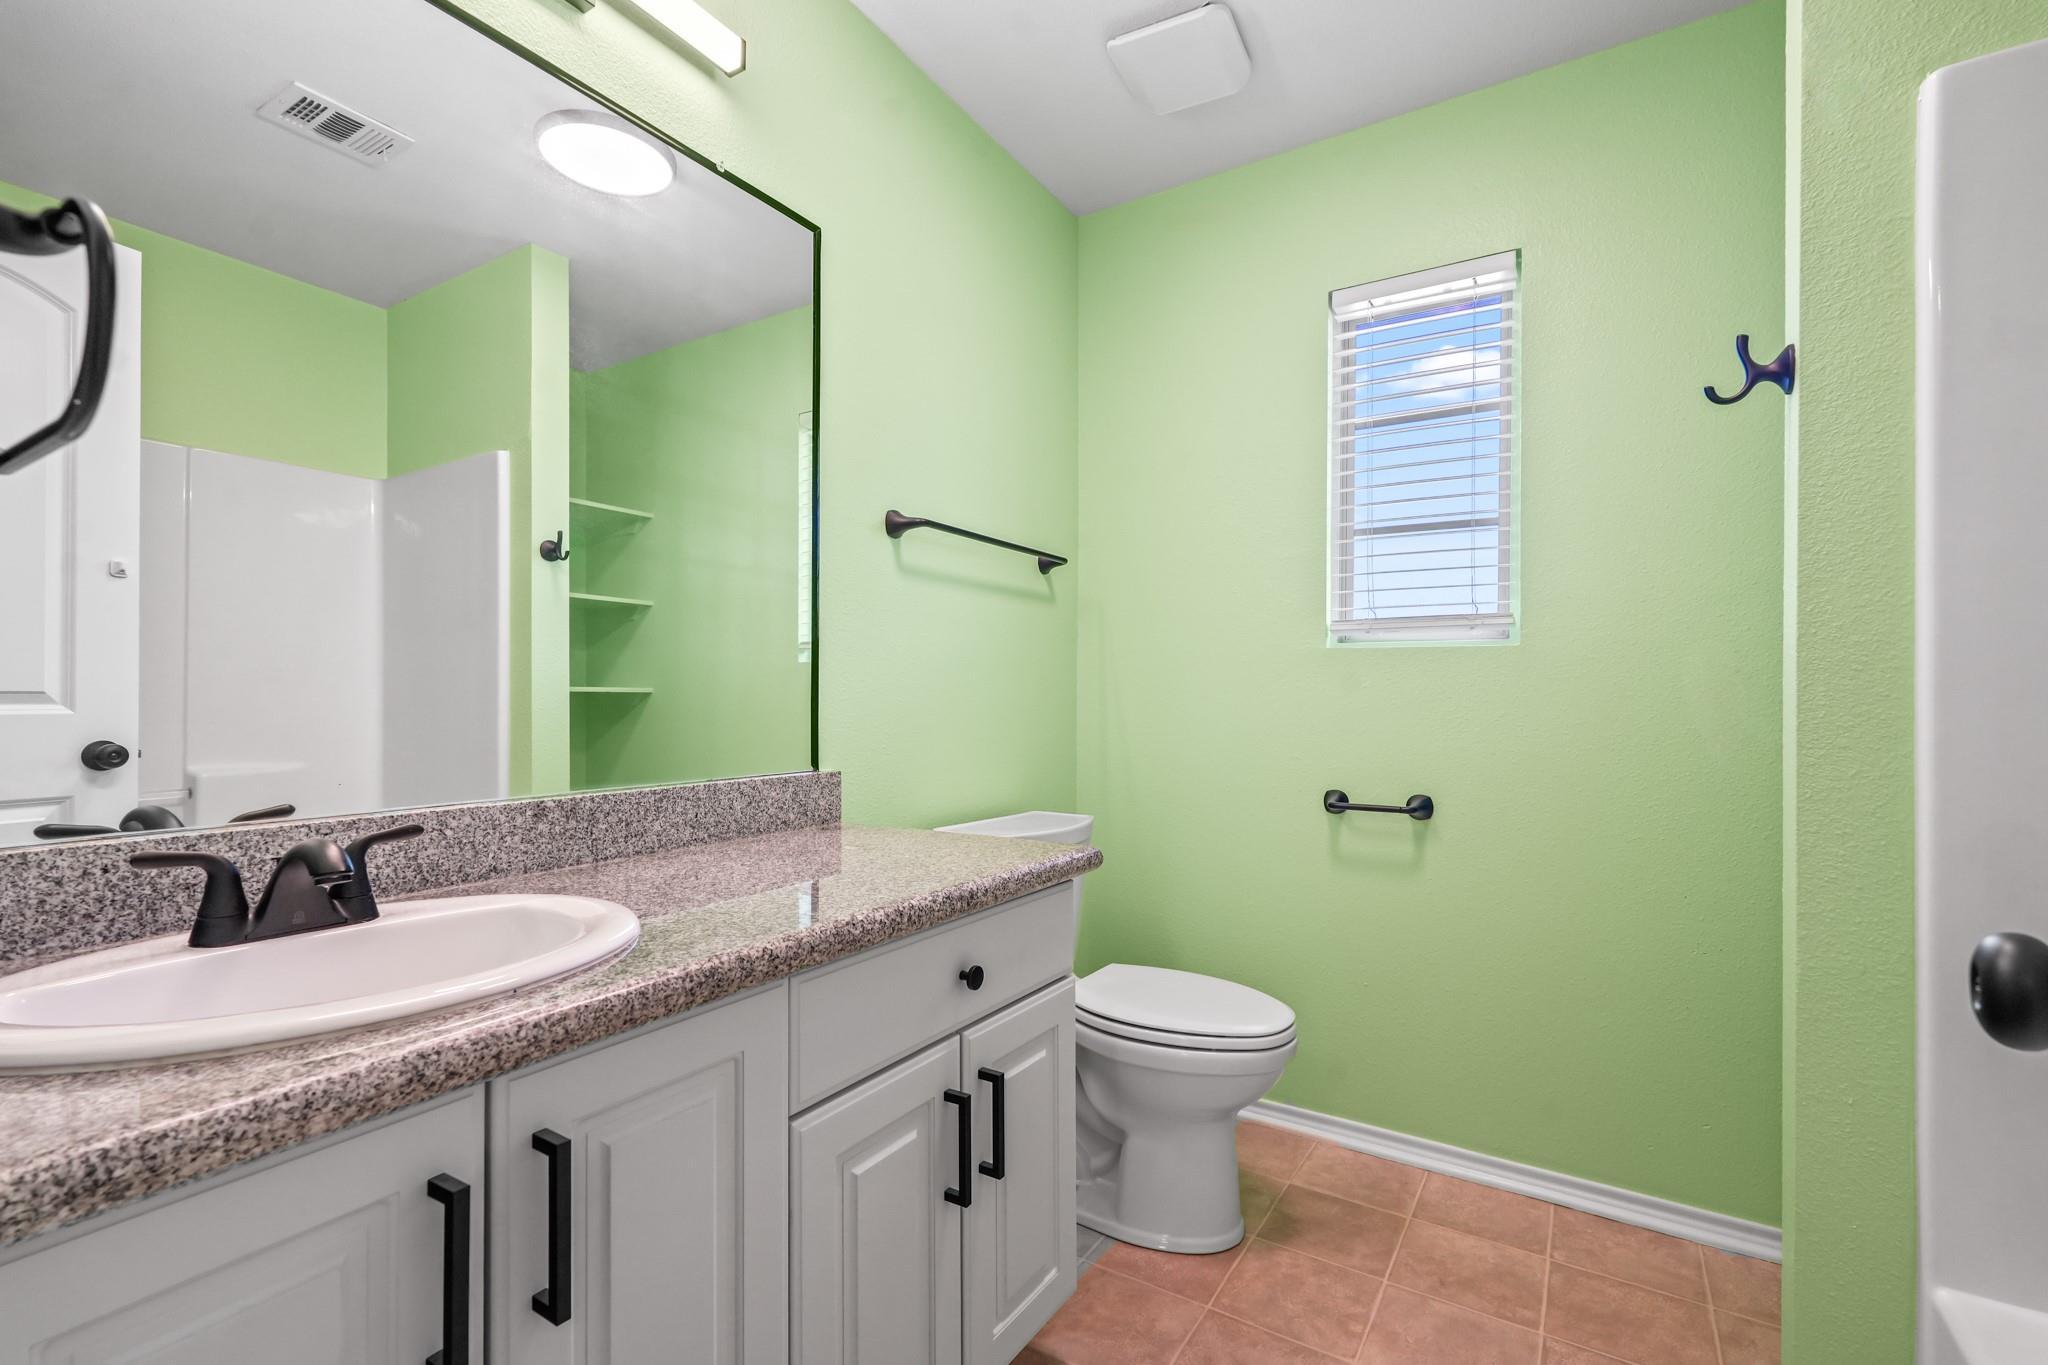
Bathroom with a white vanity, granite countertop, green walls, and a window beside the toilet.
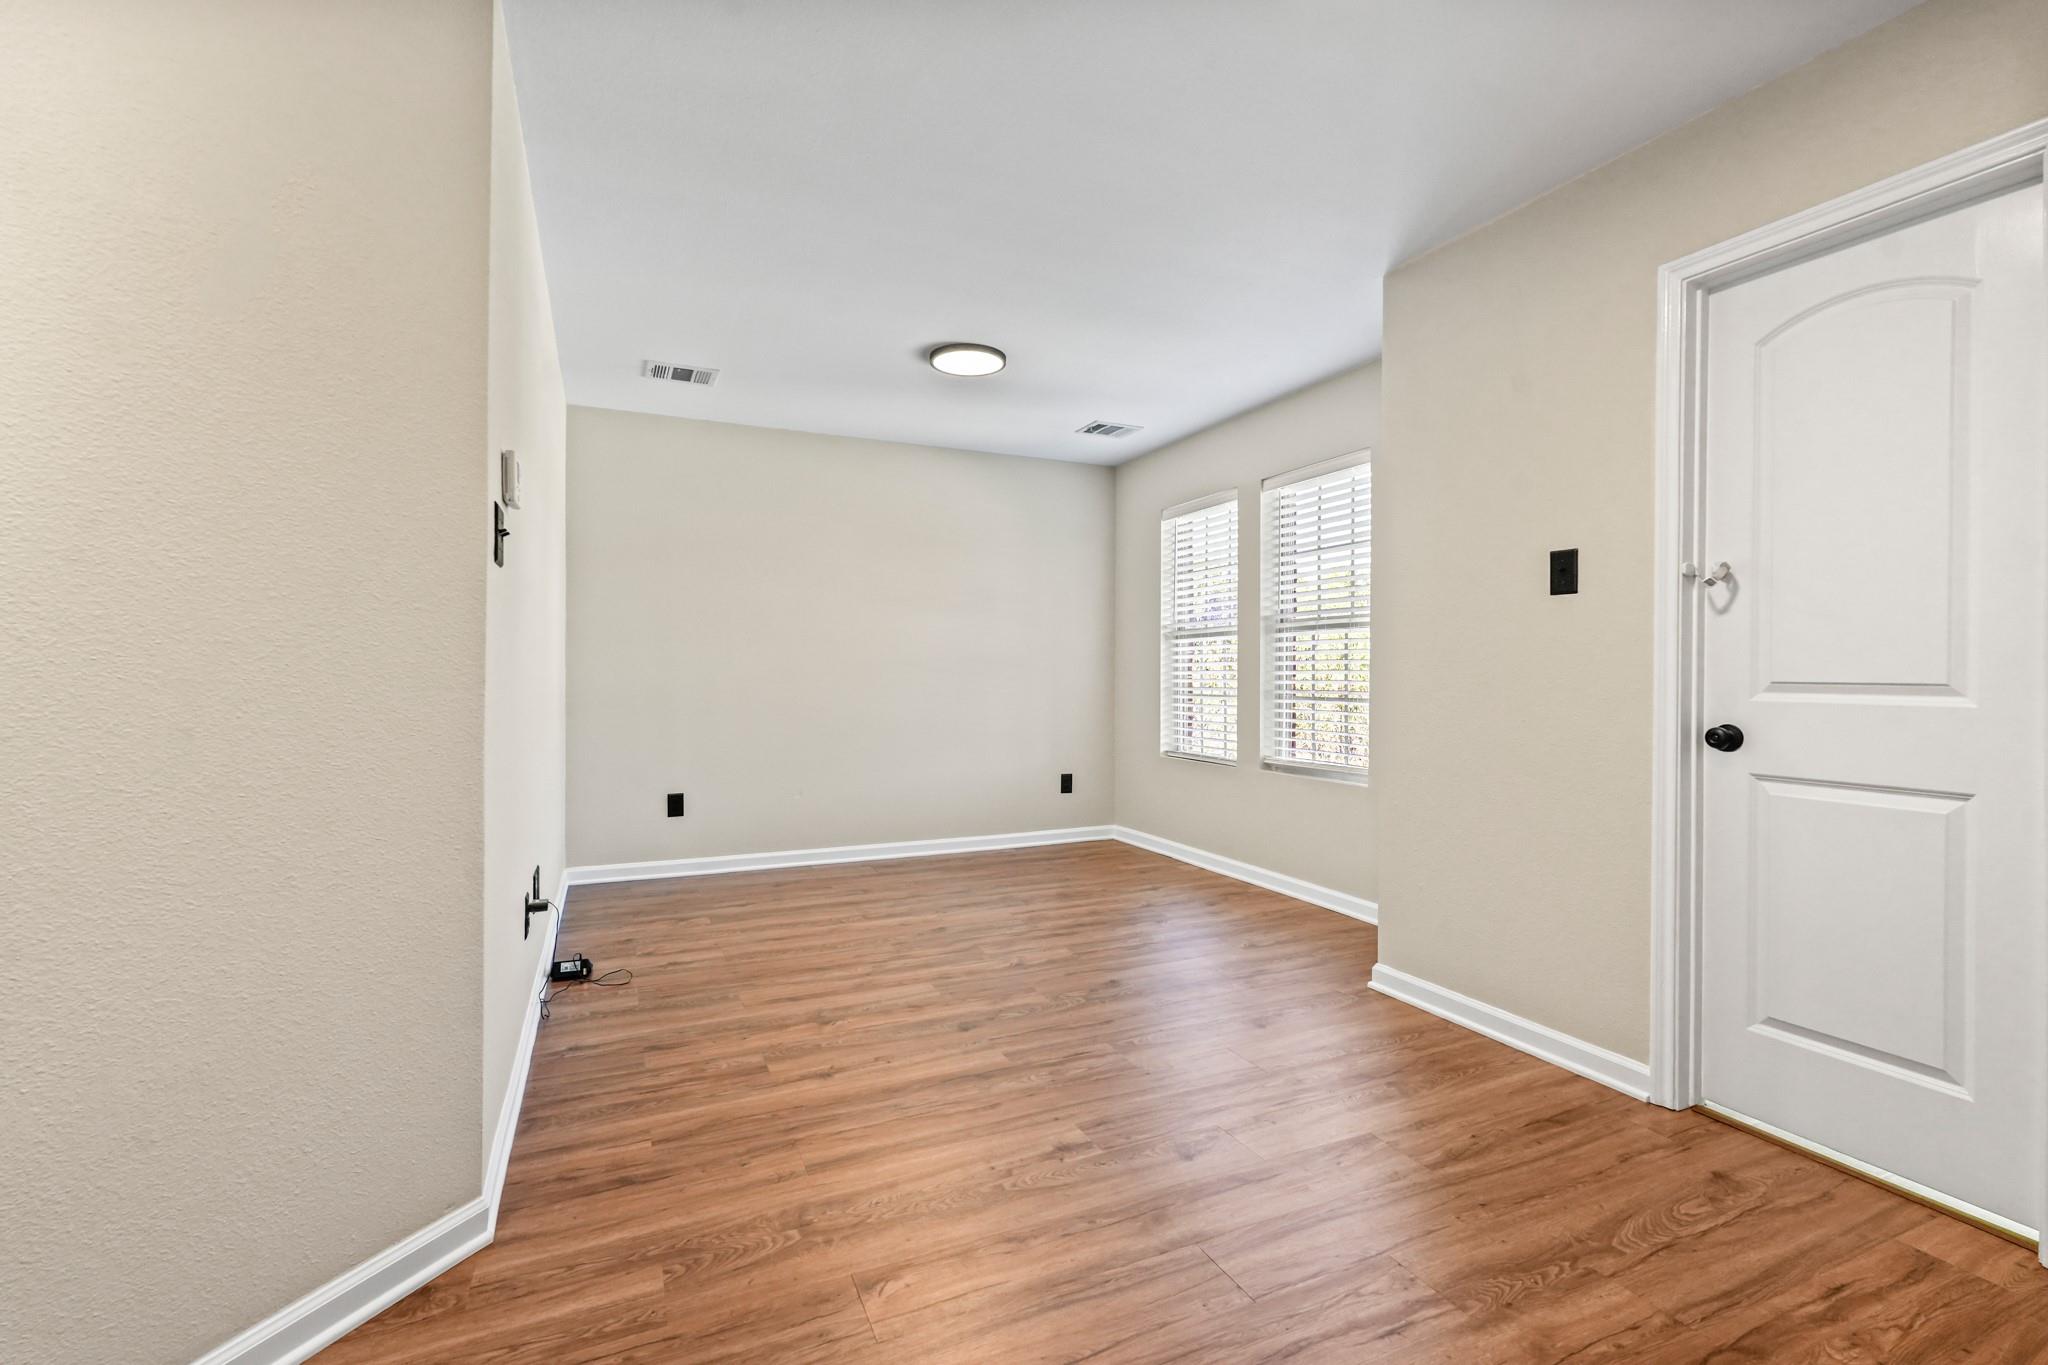
Vacant room with wood-look flooring, two windows with blinds, and a white paneled door.
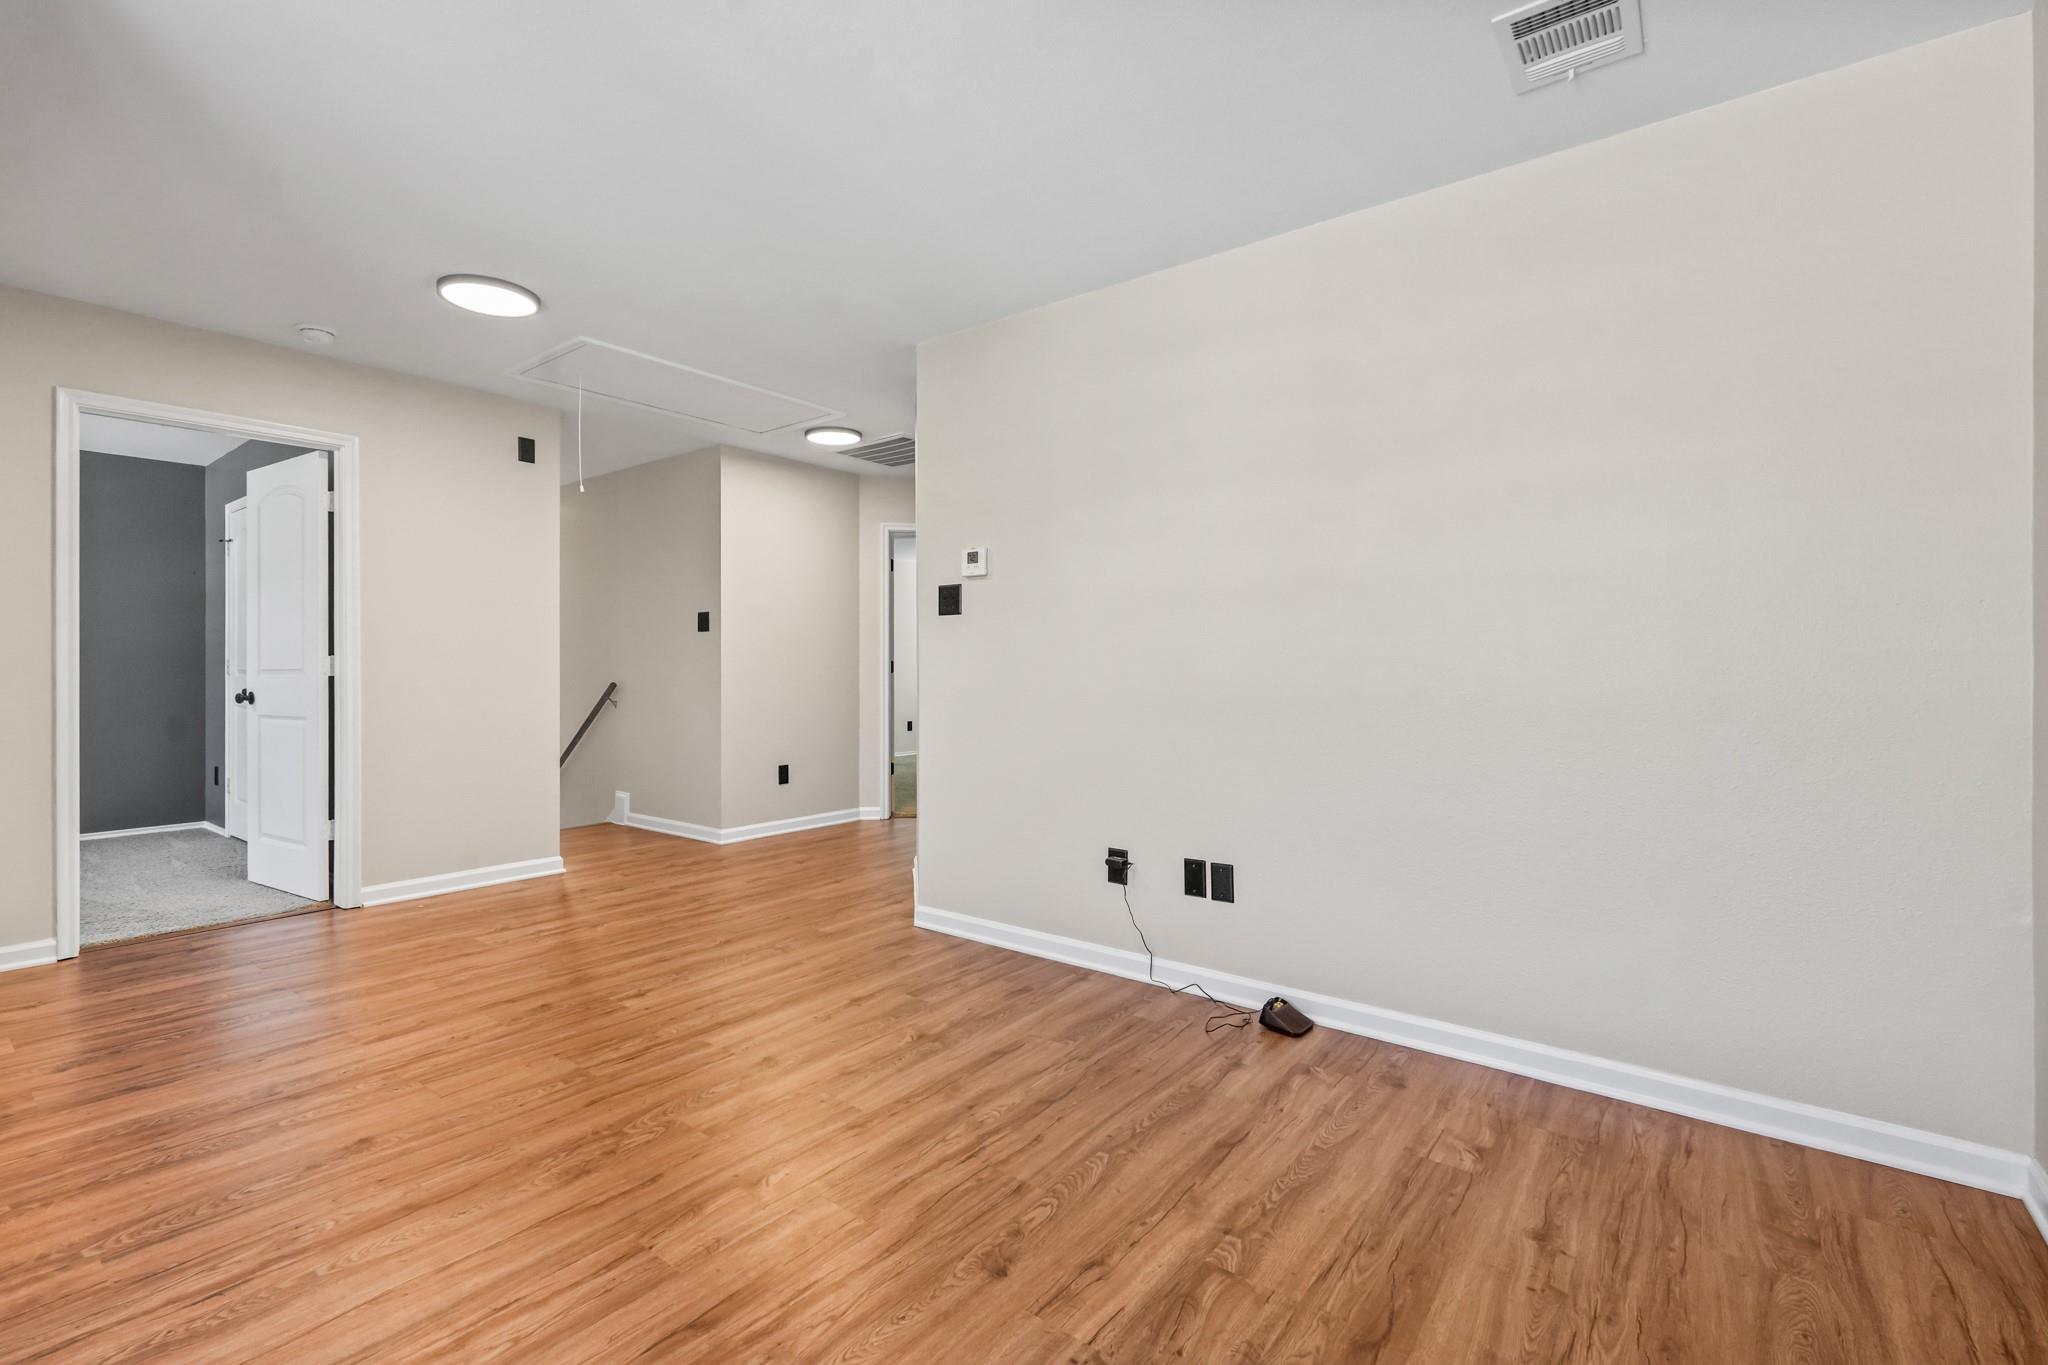
Empty room with warm wood flooring, neutral walls, and an open doorway.
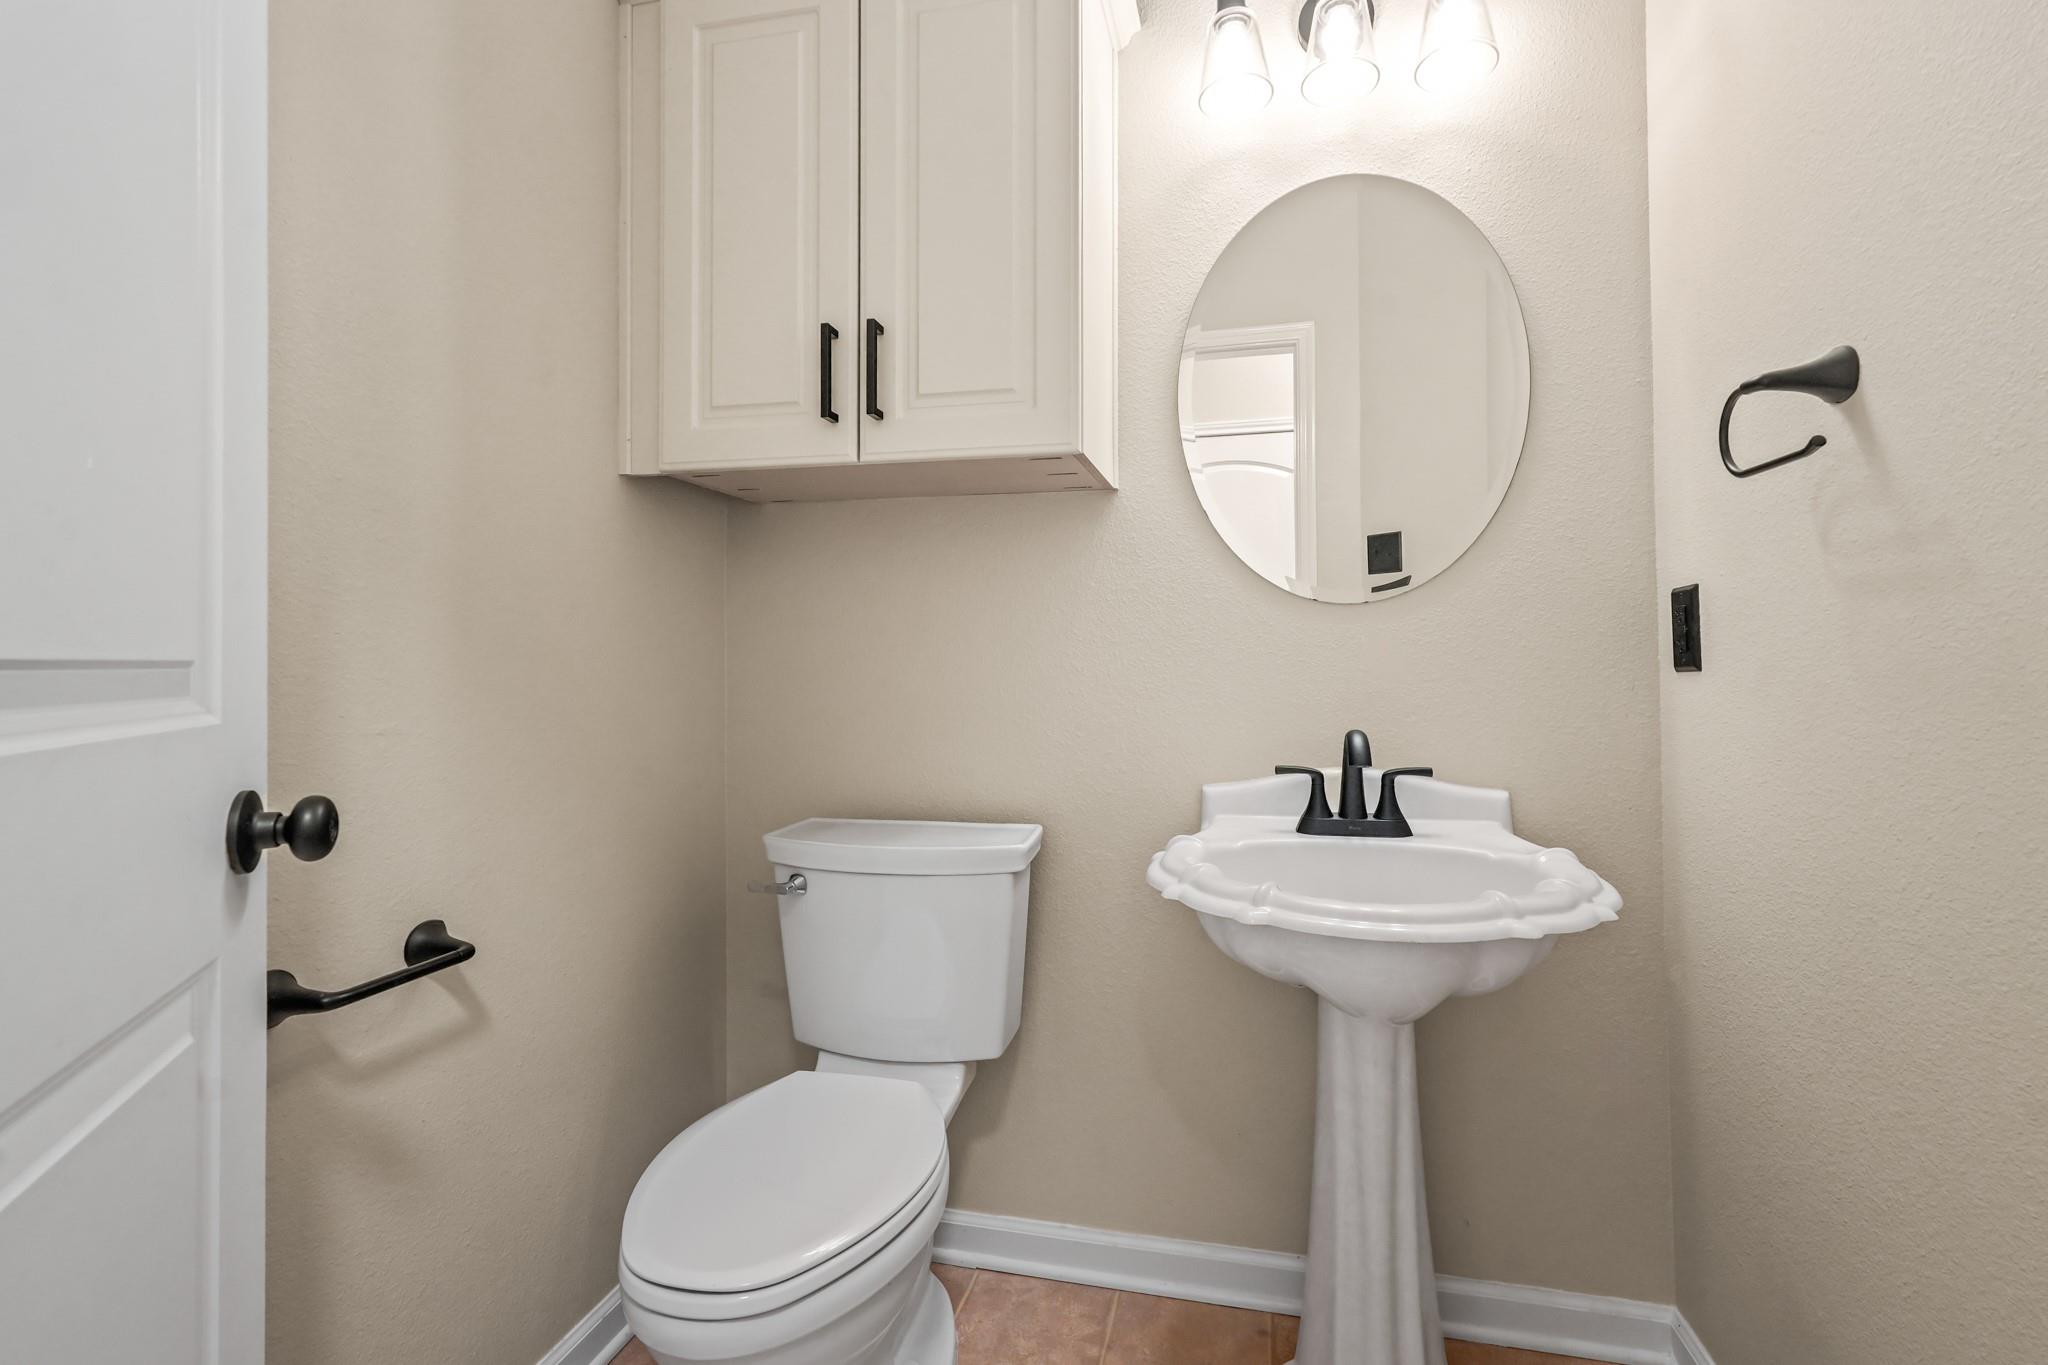
Bathroom with a pedestal sink, oval mirror, and white upper cabinet.
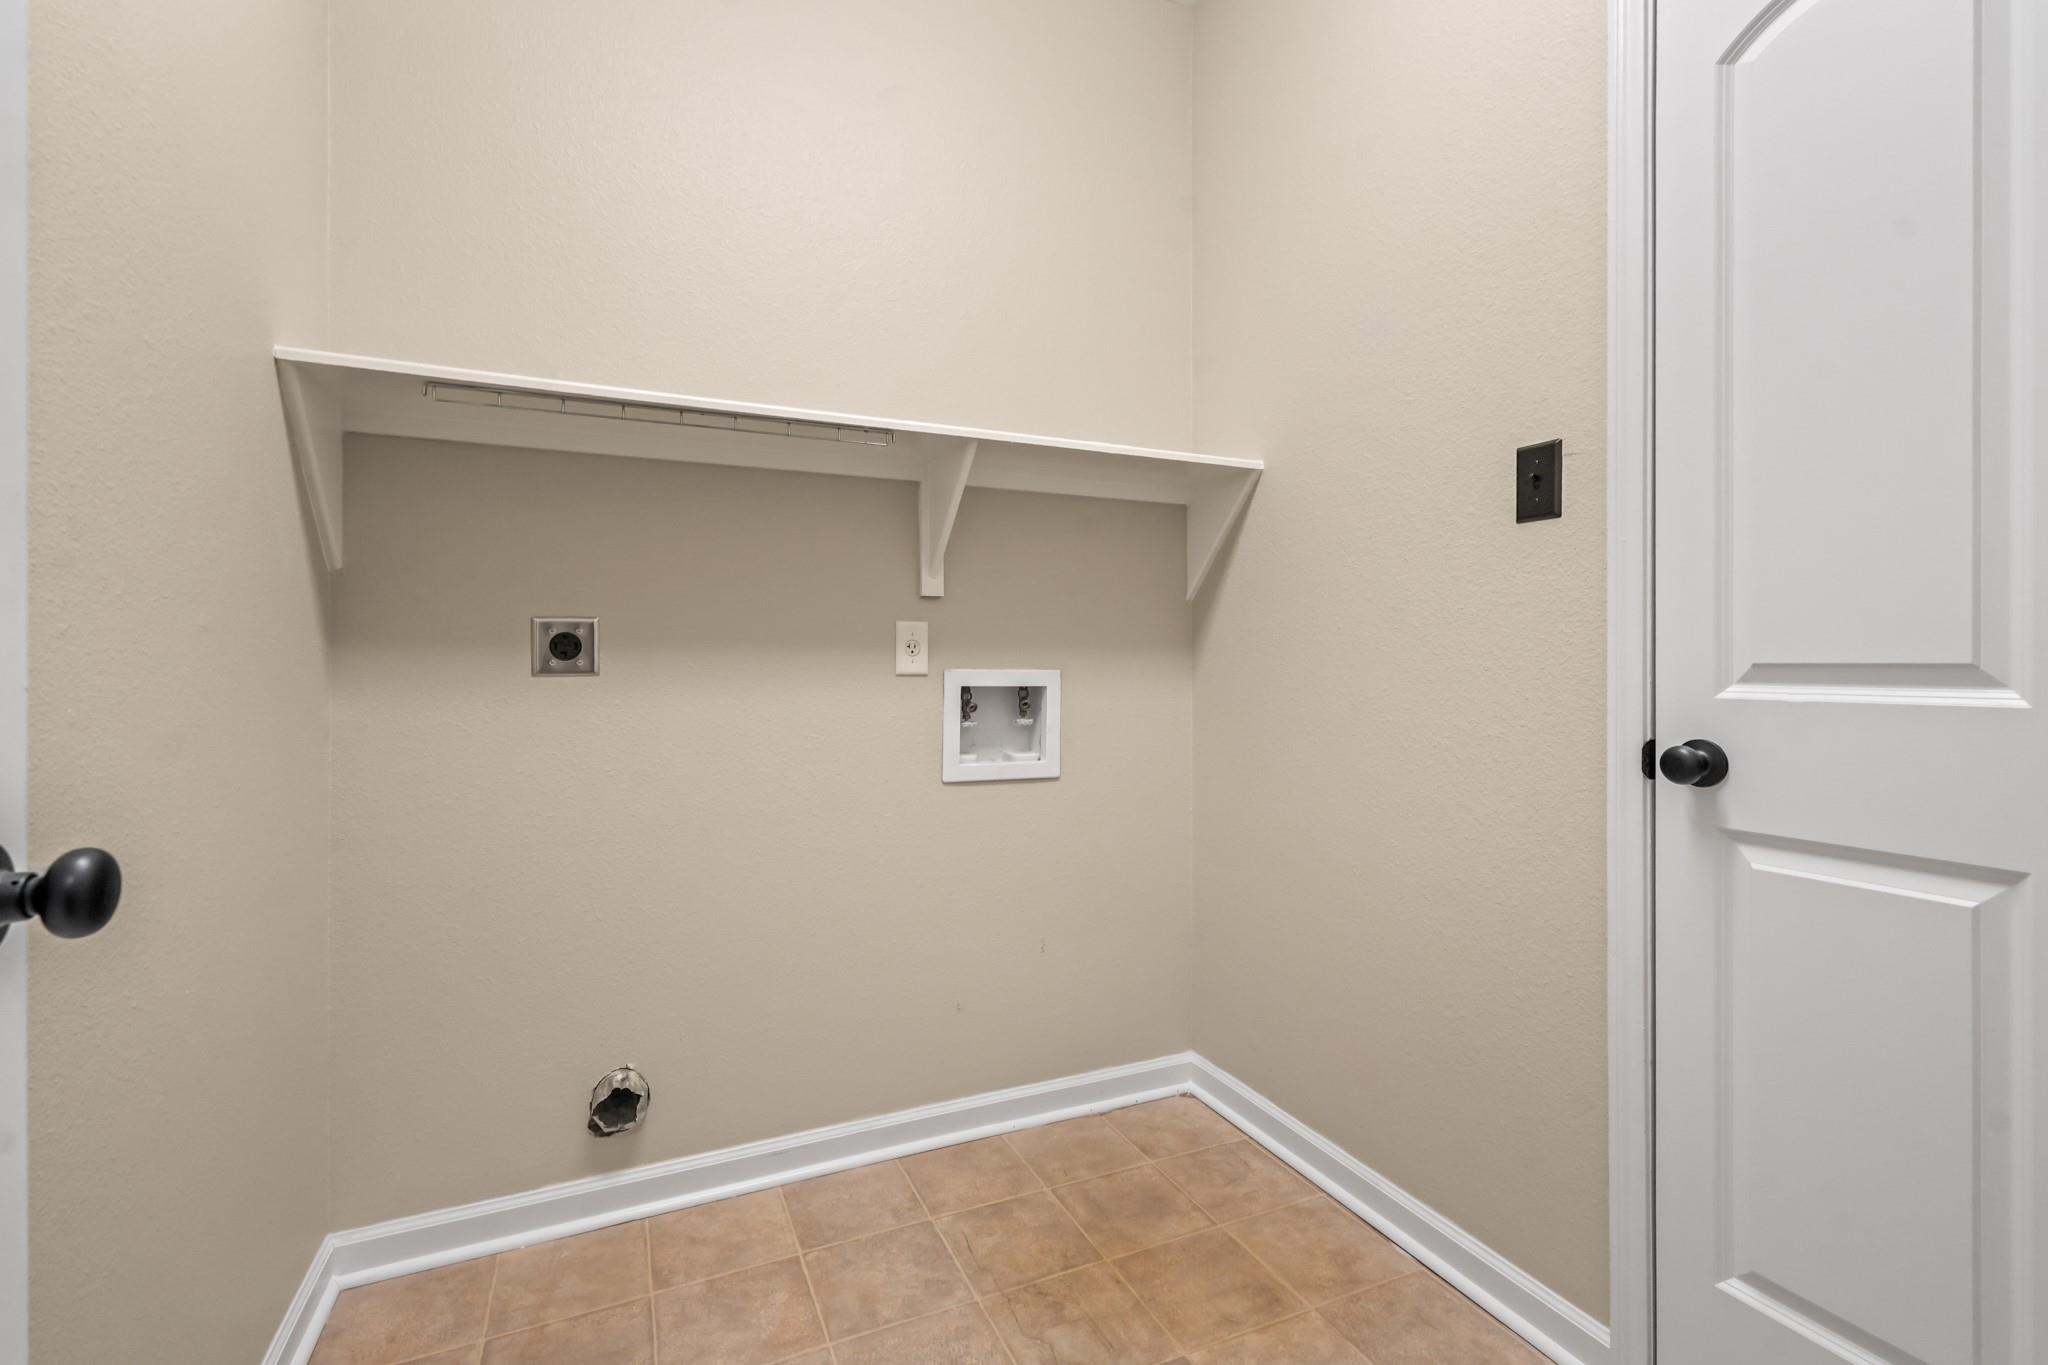
Laundry room with a wall-mounted shelf, washer hookups, and tan tile flooring.
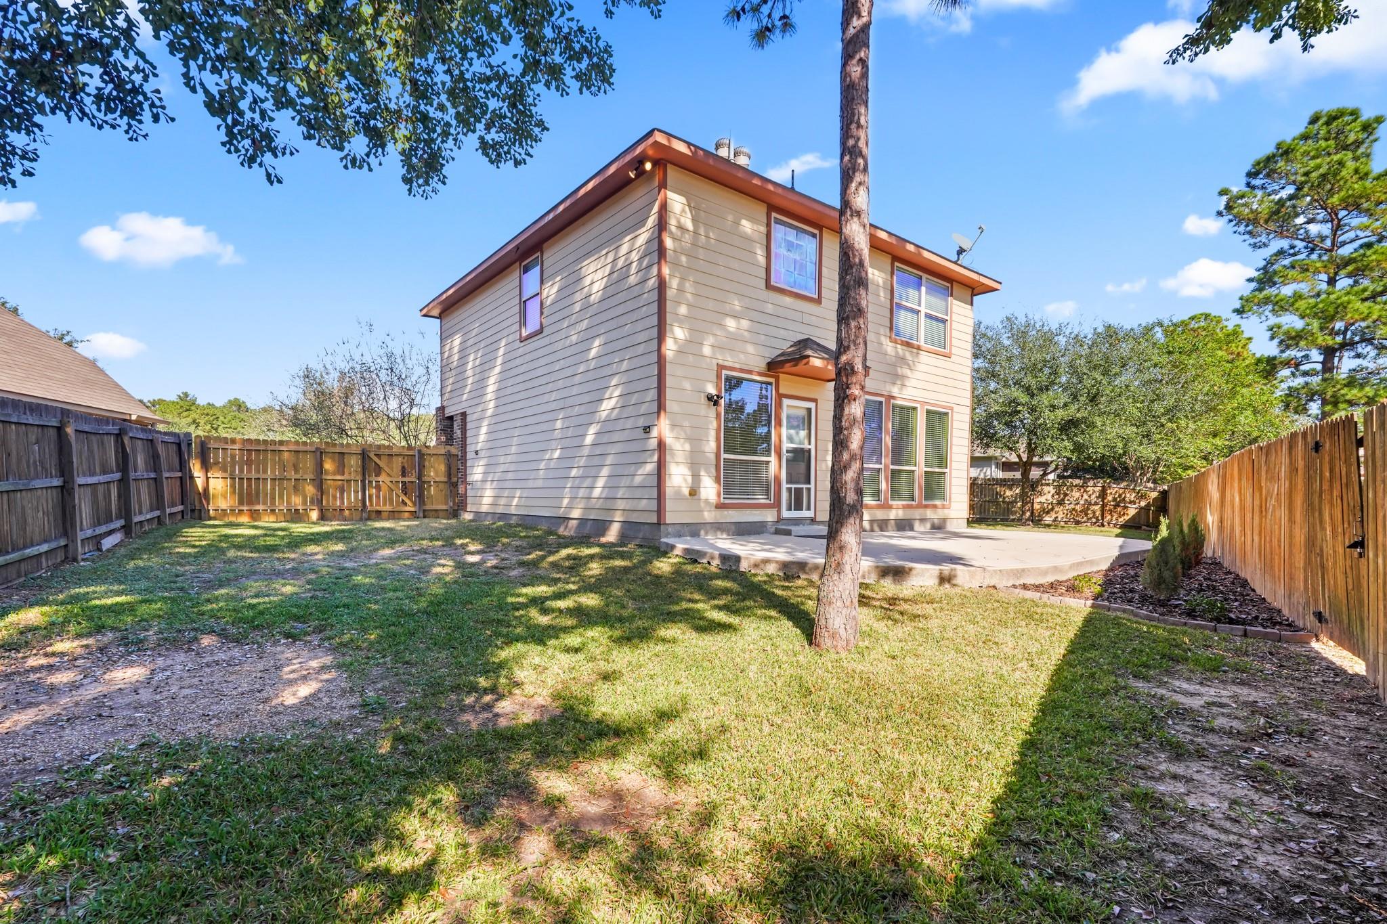
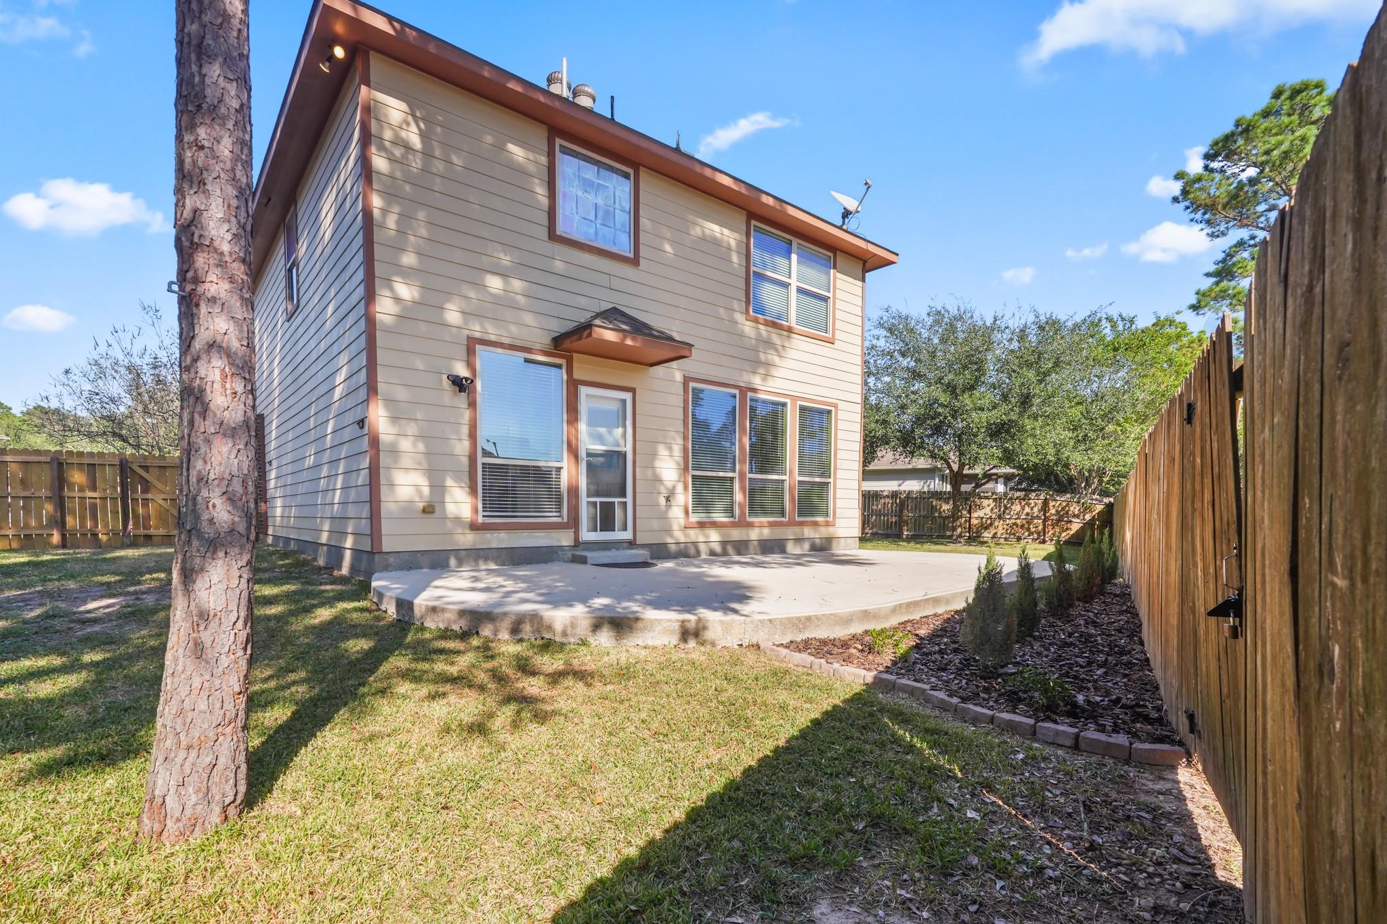
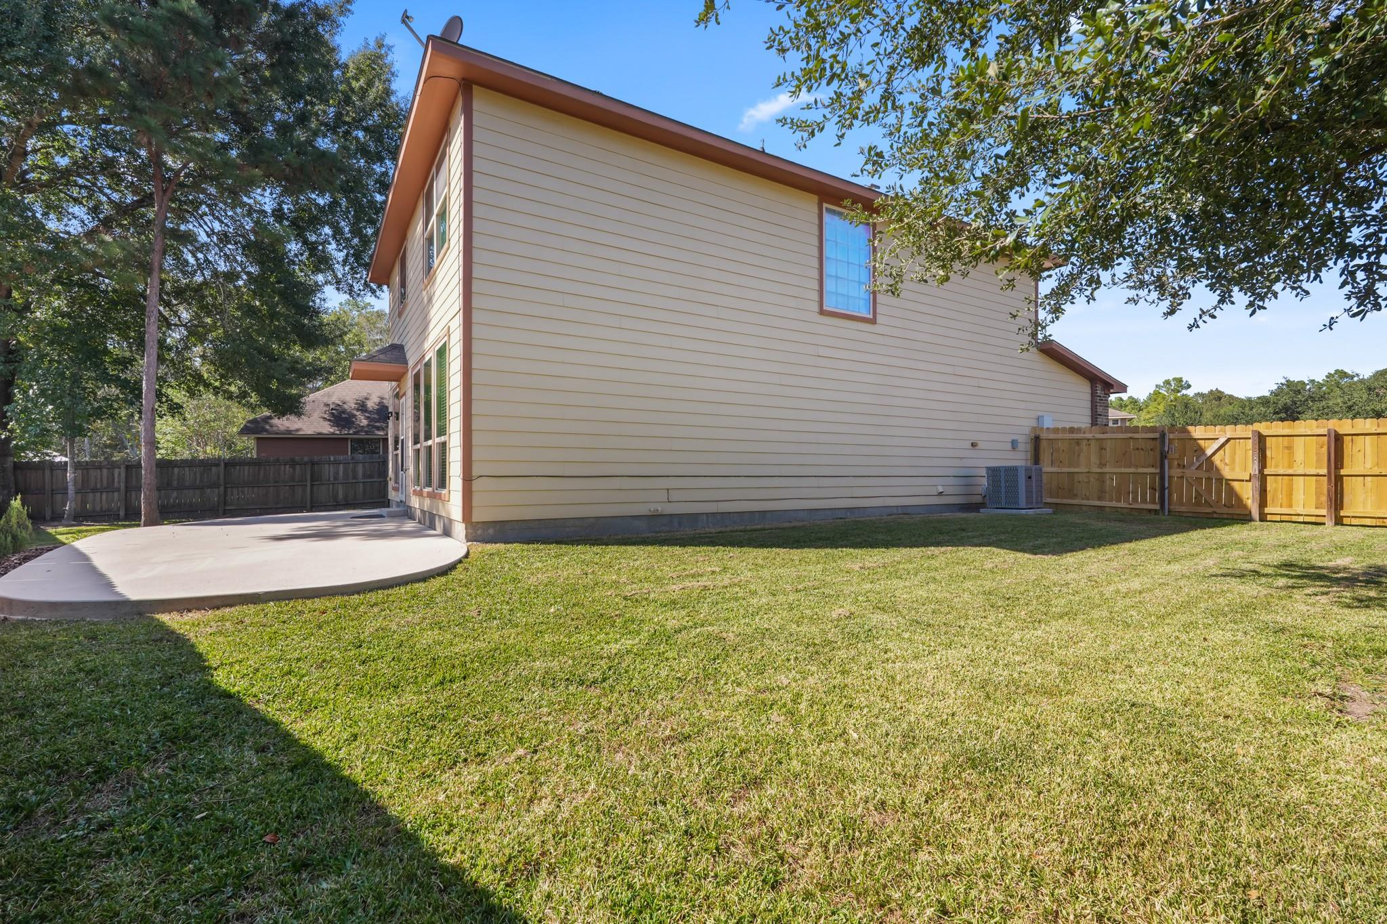
Rear exterior of a two-story home with a fenced grassy yard and concrete patio.
Back of a two-story house with a broad concrete patio, fenced yard, and mature trees.
Two-story home’s side yard with a curved concrete patio, lawn, and wooden fence.
Two-story brick-and-siding house with a wide double garage and concrete driveway.
VIEW PHOTOS
$250,000

978 Northampton Drive

3 Beds 3 Baths 2,097 Sq.Ft. 7,644.78 Sq.Ft.

Description

Welcome home to this beautifully maintained two-story home nestled on an oversized cul-de-sac lot in Conroe! Offering 3 bedrooms, 2.5 bathrooms, and plenty of room to grow, this home features a spacious living area, a generously sized primary suite with a relaxing soaking tub, and a warm, inviting atmosphere throughout. Enjoy the added privacy of a large backyard with peaceful green space directly behind the property, providing extra room to play, entertain, or simply unwind. Recent updates include fresh interior paint and updated light fixtures, reflecting the care and attention this home has received. Refrigerators are included for added convenience! Conveniently located near I-45, grocery stores, shopping, dining, & Lake Conroe. Whether you're looking for your first home or a place for your family to grow, this home offers comfort, space, and convenience!

Share Property

Location

978 Northampton Drive, Conroe, TX 77303

Status

For Sale

Mortgage Calculator

Estimate your monthly mortgage payment, including the principal and interest, property taxes, and HOA. Adjust the values to generate a more accurate rate.

All estimates are provided for informational purposes only. Actual amounts may vary.
$0,000 Your Payment 20 15 65
$0,000 Your Payment
Abigail Williams

Abigail Williams

TITLE

Realtor

LICENSE

773999

PHONE

512-213-9626

Property Amenities

Interior
Laundry room Electric Dryer Hookup
Appliances Disposal, Refrigerator Included, Gas Oven, Microwave, Gas Cooktop, Dishwasher
Flooring Carpet, Vinyl Plank
Total Bedrooms: 3
Half Bathrooms: 1
Full Bathrooms: 2
Other Interior Features All Bedrooms Up, Walk-In Closet(s)
Area & Lot
Total area 2,097 Sq.Ft.
Lot Area 7,644.78 Sq.Ft.
Living area 2,097 Sq.Ft.
MLS® ID 28789489
Year Built 2013
School District 11 - Conroe
High School Conroe High School
Middle School Stockton Junior High School
Elementary School Anderson Elementary School (Conroe)
Architecture Styles Other
Type Residential
Status For Sale
Exterior
Stories 2
Air conditioning Electric
Heat type Electric
Water Source Public
Garage Space 2.0
Sewer Public Sewer
Parking Attached
Lot Features Cul-De-Sac, 0 Up To 1/4 Acre
Roof Composition
Finance
Sales Price $250,000
Real Estate Tax $5,431 yearly
Entry foyer with wood-look flooring, tall windows, and a white front door.

Schedule a Showing

I would love to show you this beautiful property. Please select your preferred date and time below. I will be in touch shortly to confirm your appointment.

Schedule a Showing

We would love to show you our beautiful property. Please select your preferred date and time below. An agent will be in touch shortly to confirm your appointment.

Thank you for your interest in 978 Northampton Drive, Conroe, TX 77303. We are reviewing your request and will be in touch shortly!

Work with Naomi

Bringing the passion, dedication, and resources to help my clients reach their buying and selling goals. With you every step of the way.