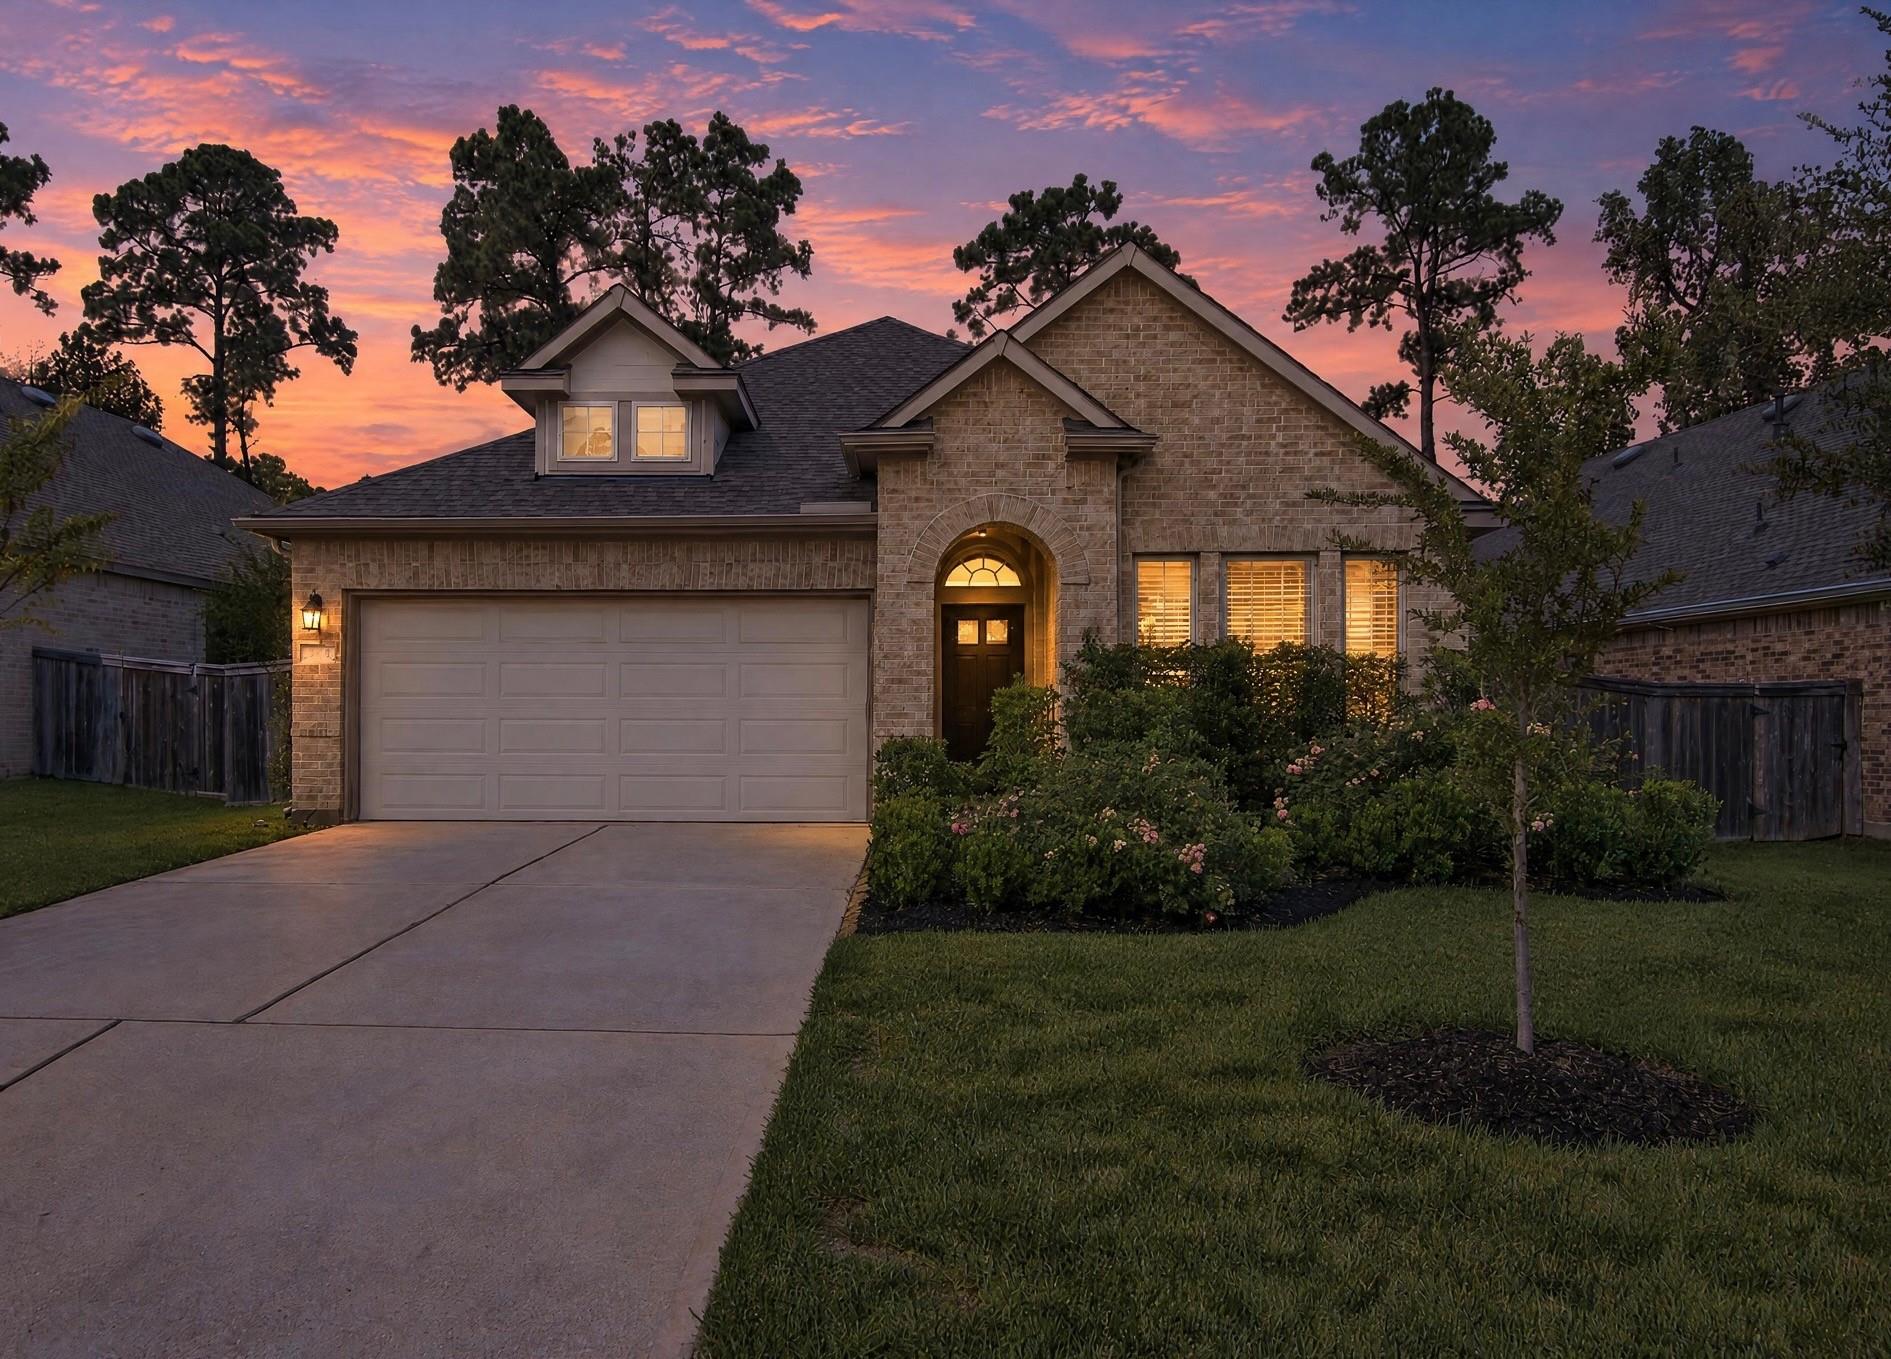
Brick-and-stone home with an arched entry and lit windows at dusk.
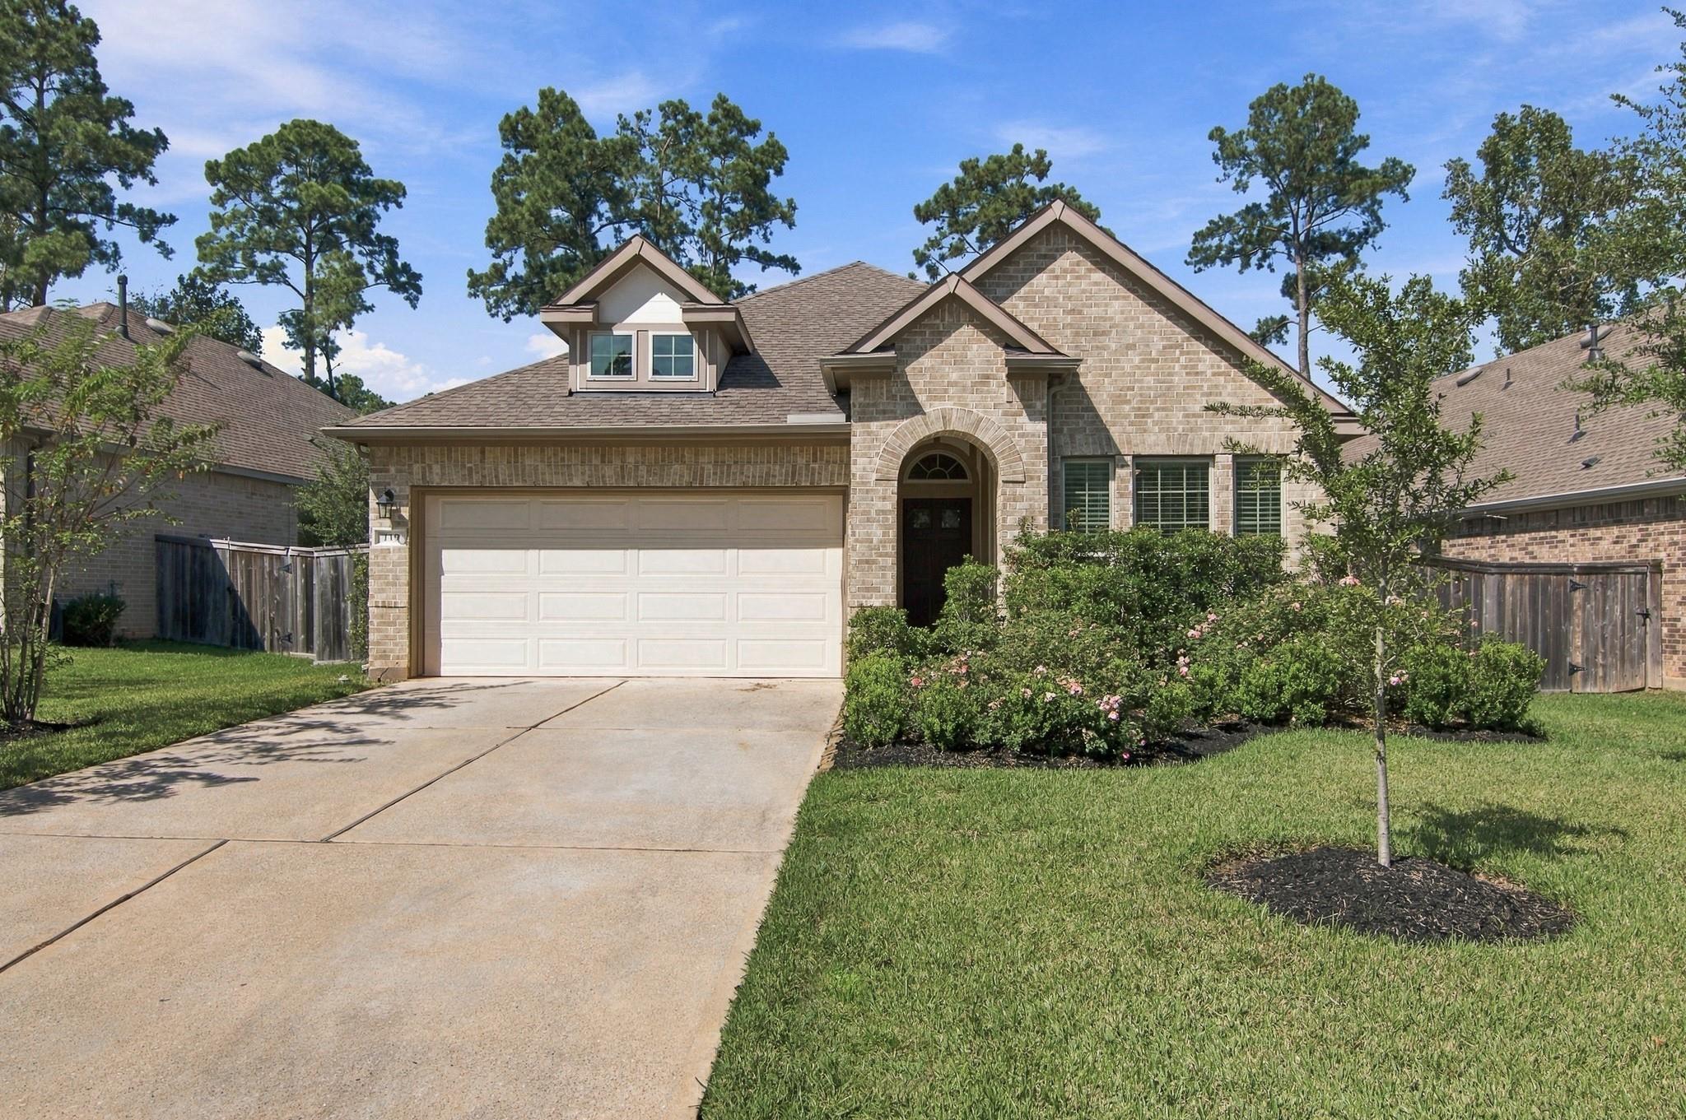
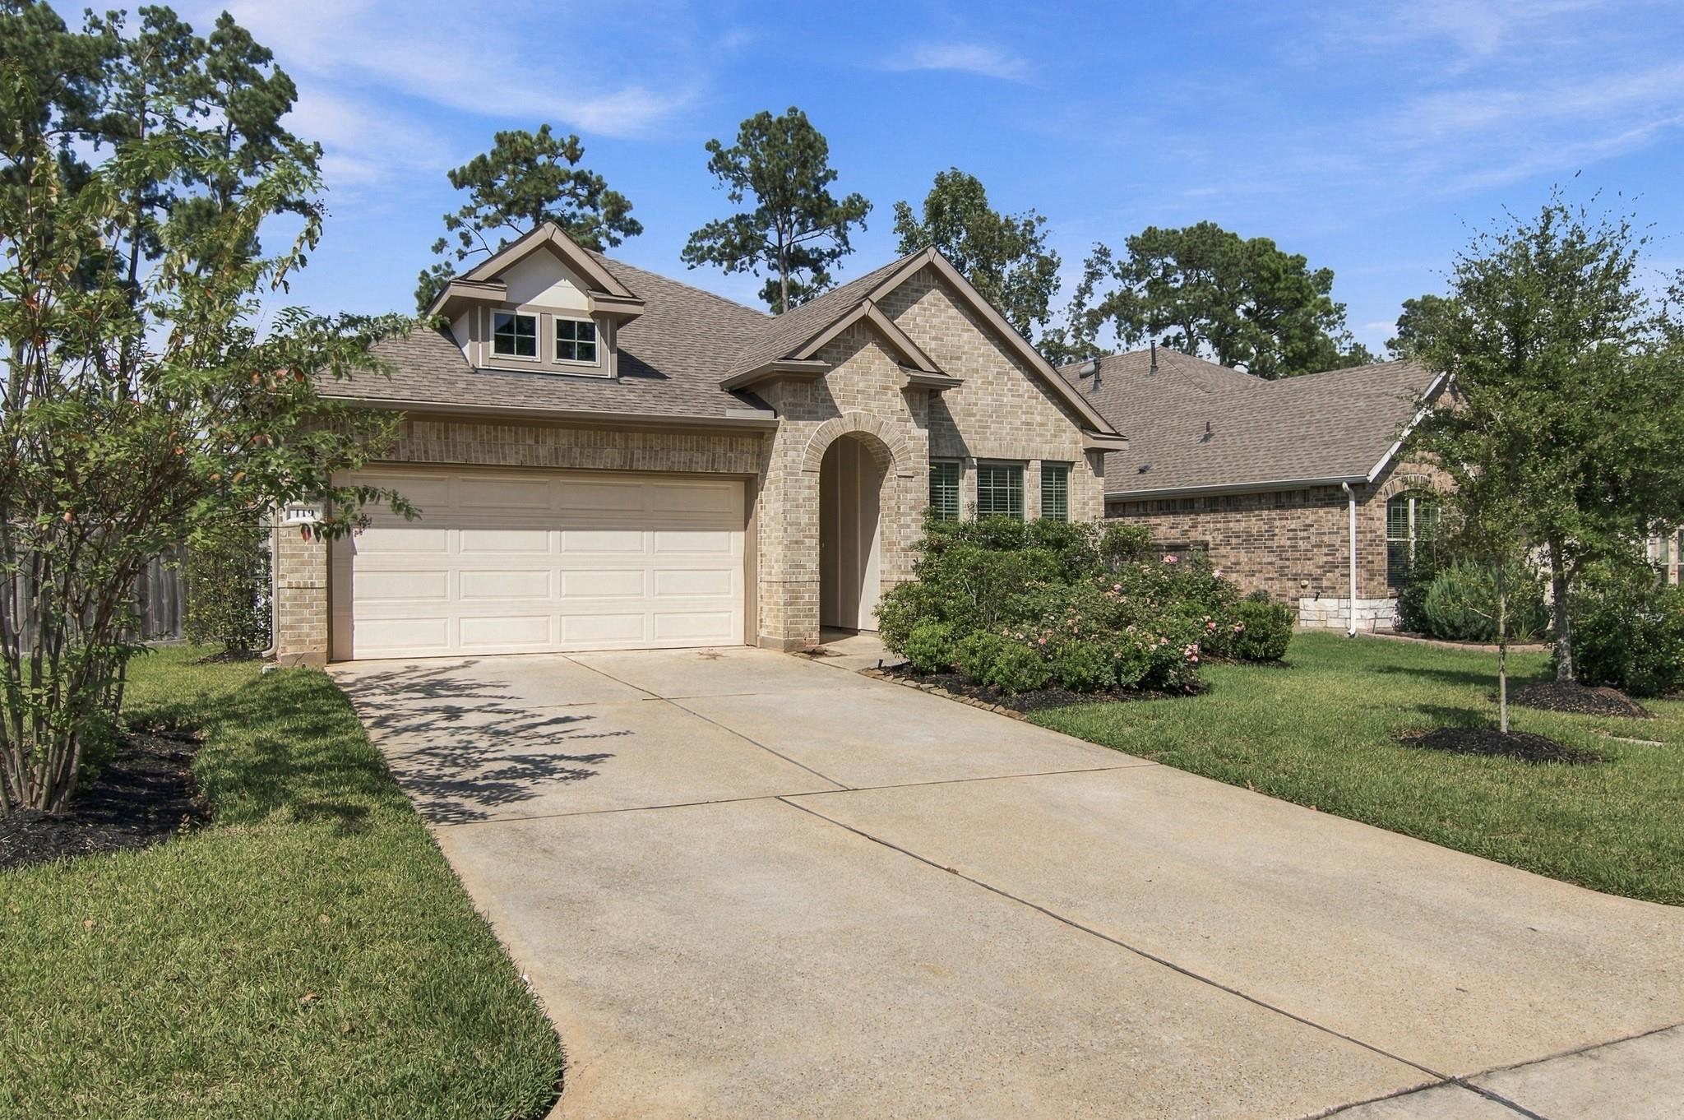
Brick home with a two-car garage, arched entry, and landscaped front yard.
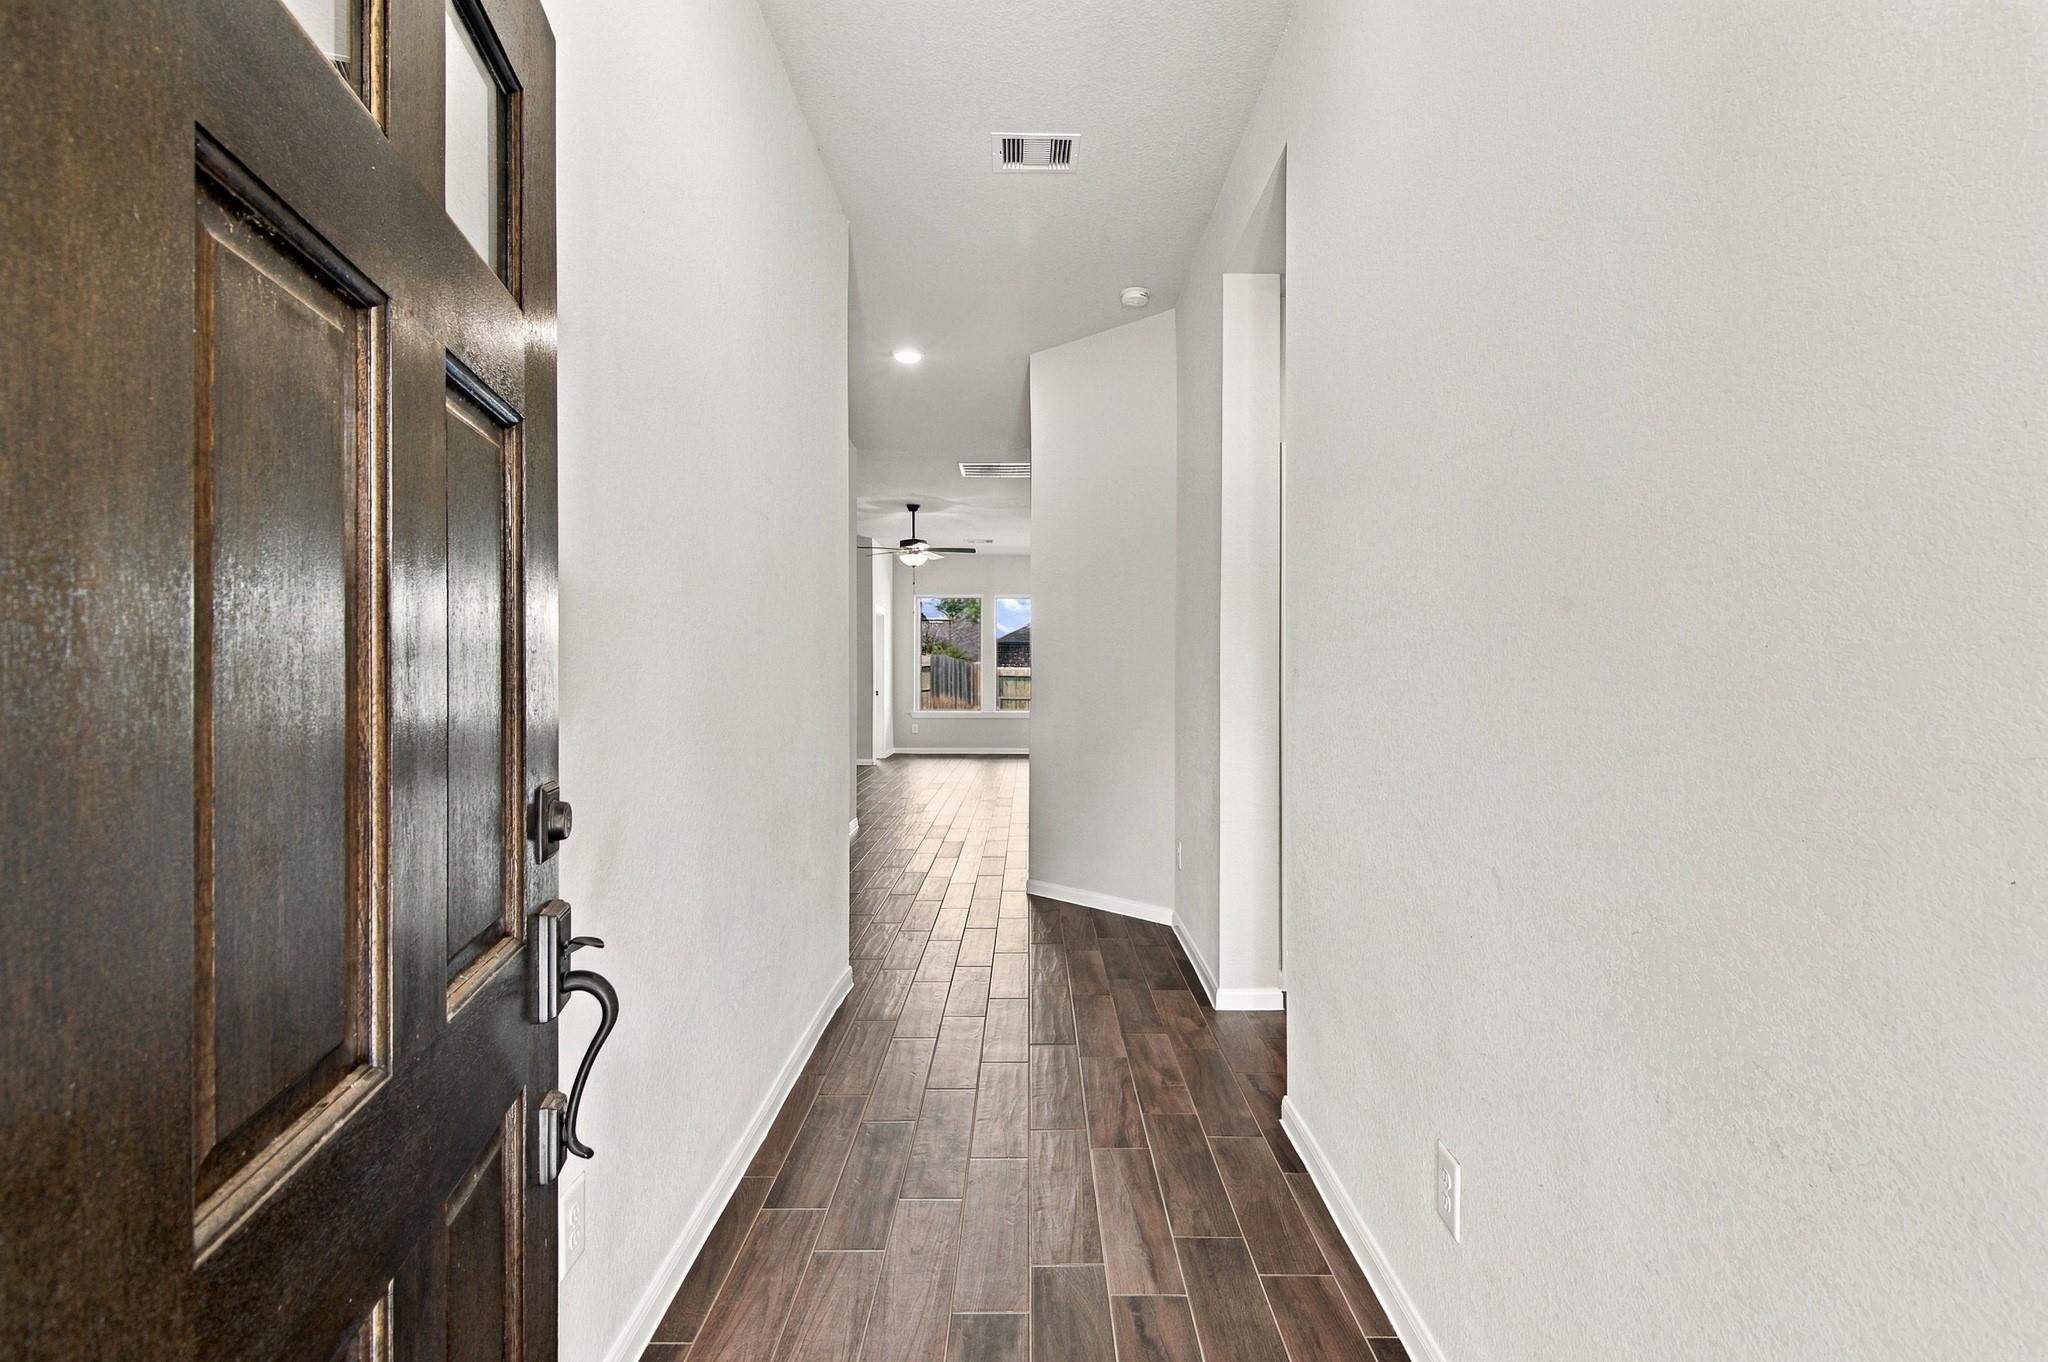
Entry hallway with a dark wood front door and wood-look tile flooring leading to an empty living area.
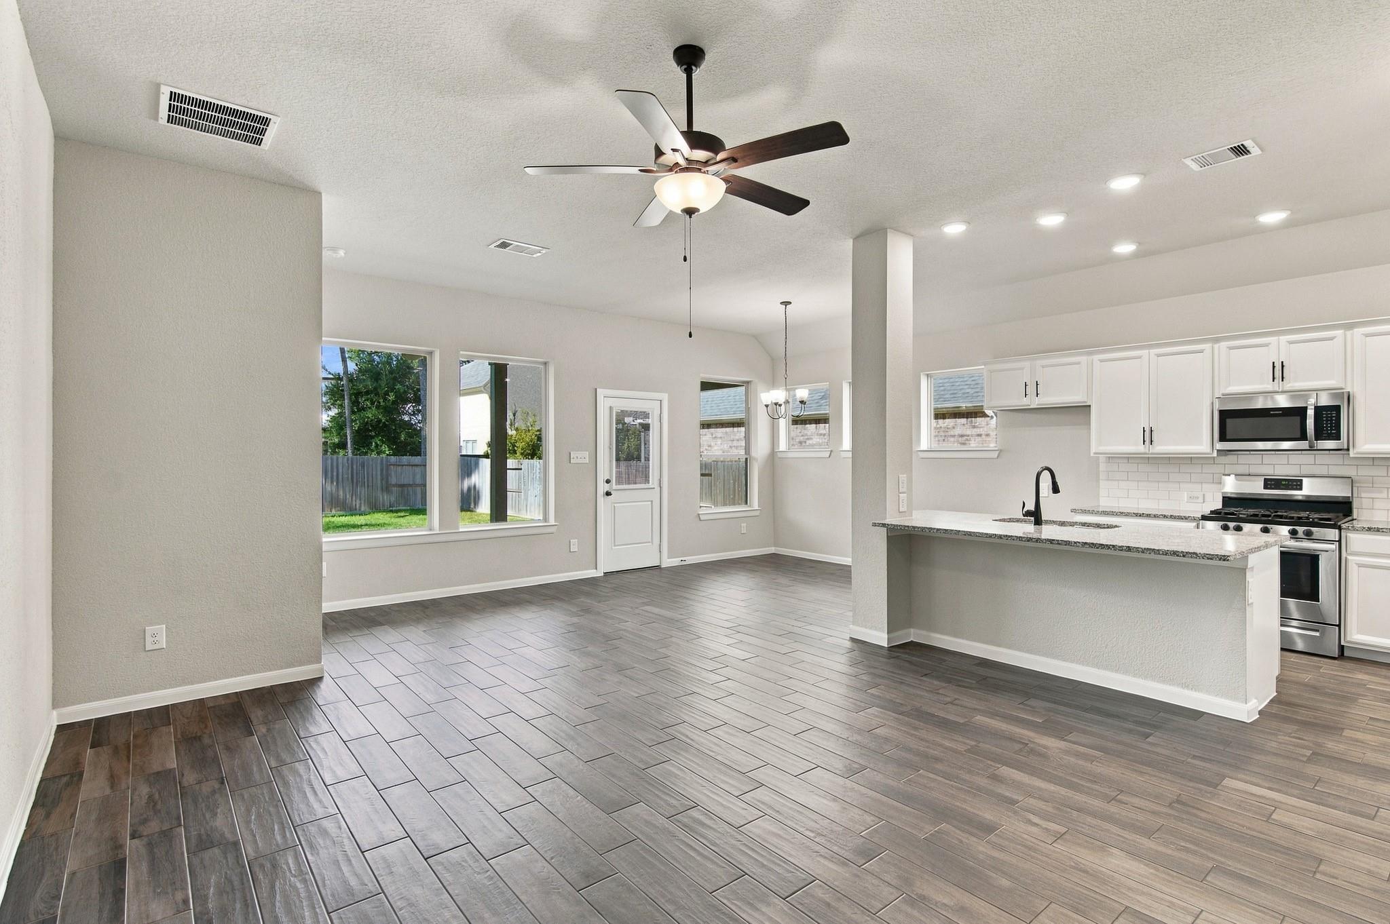
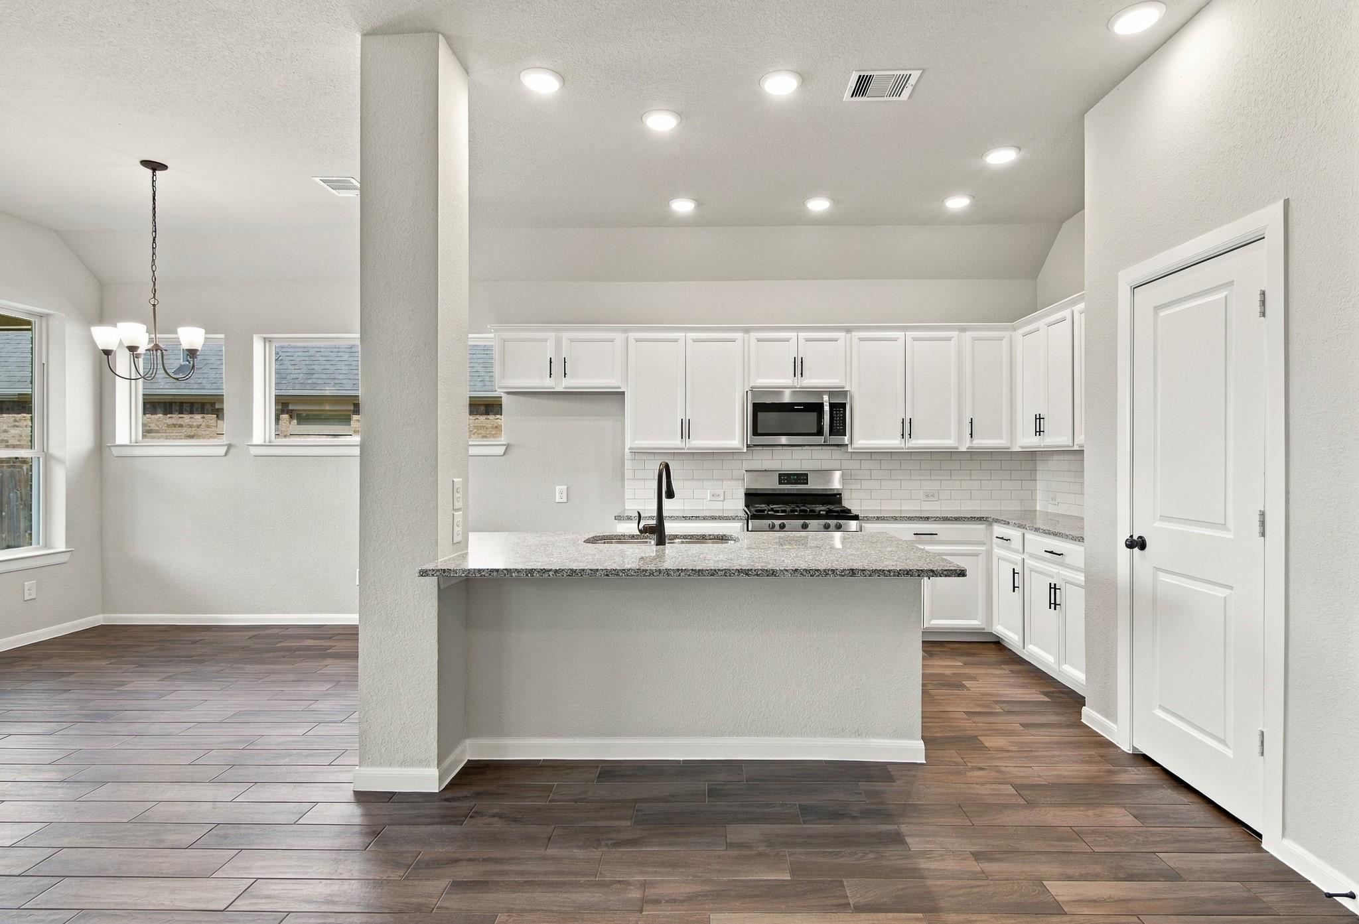
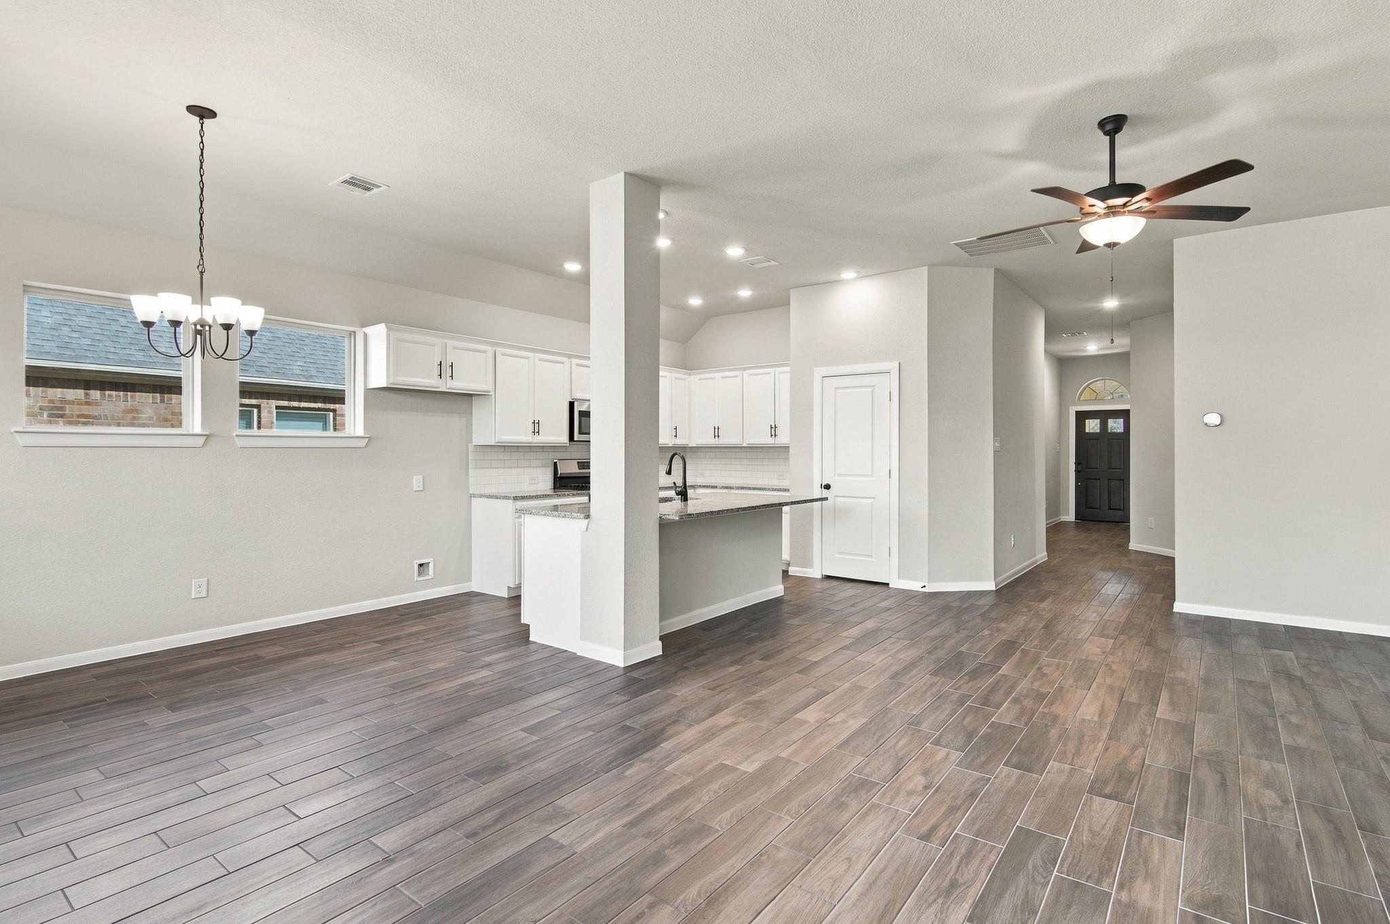
Open-plan kitchen and living area with a large island, white cabinets, and wood-look tile flooring.
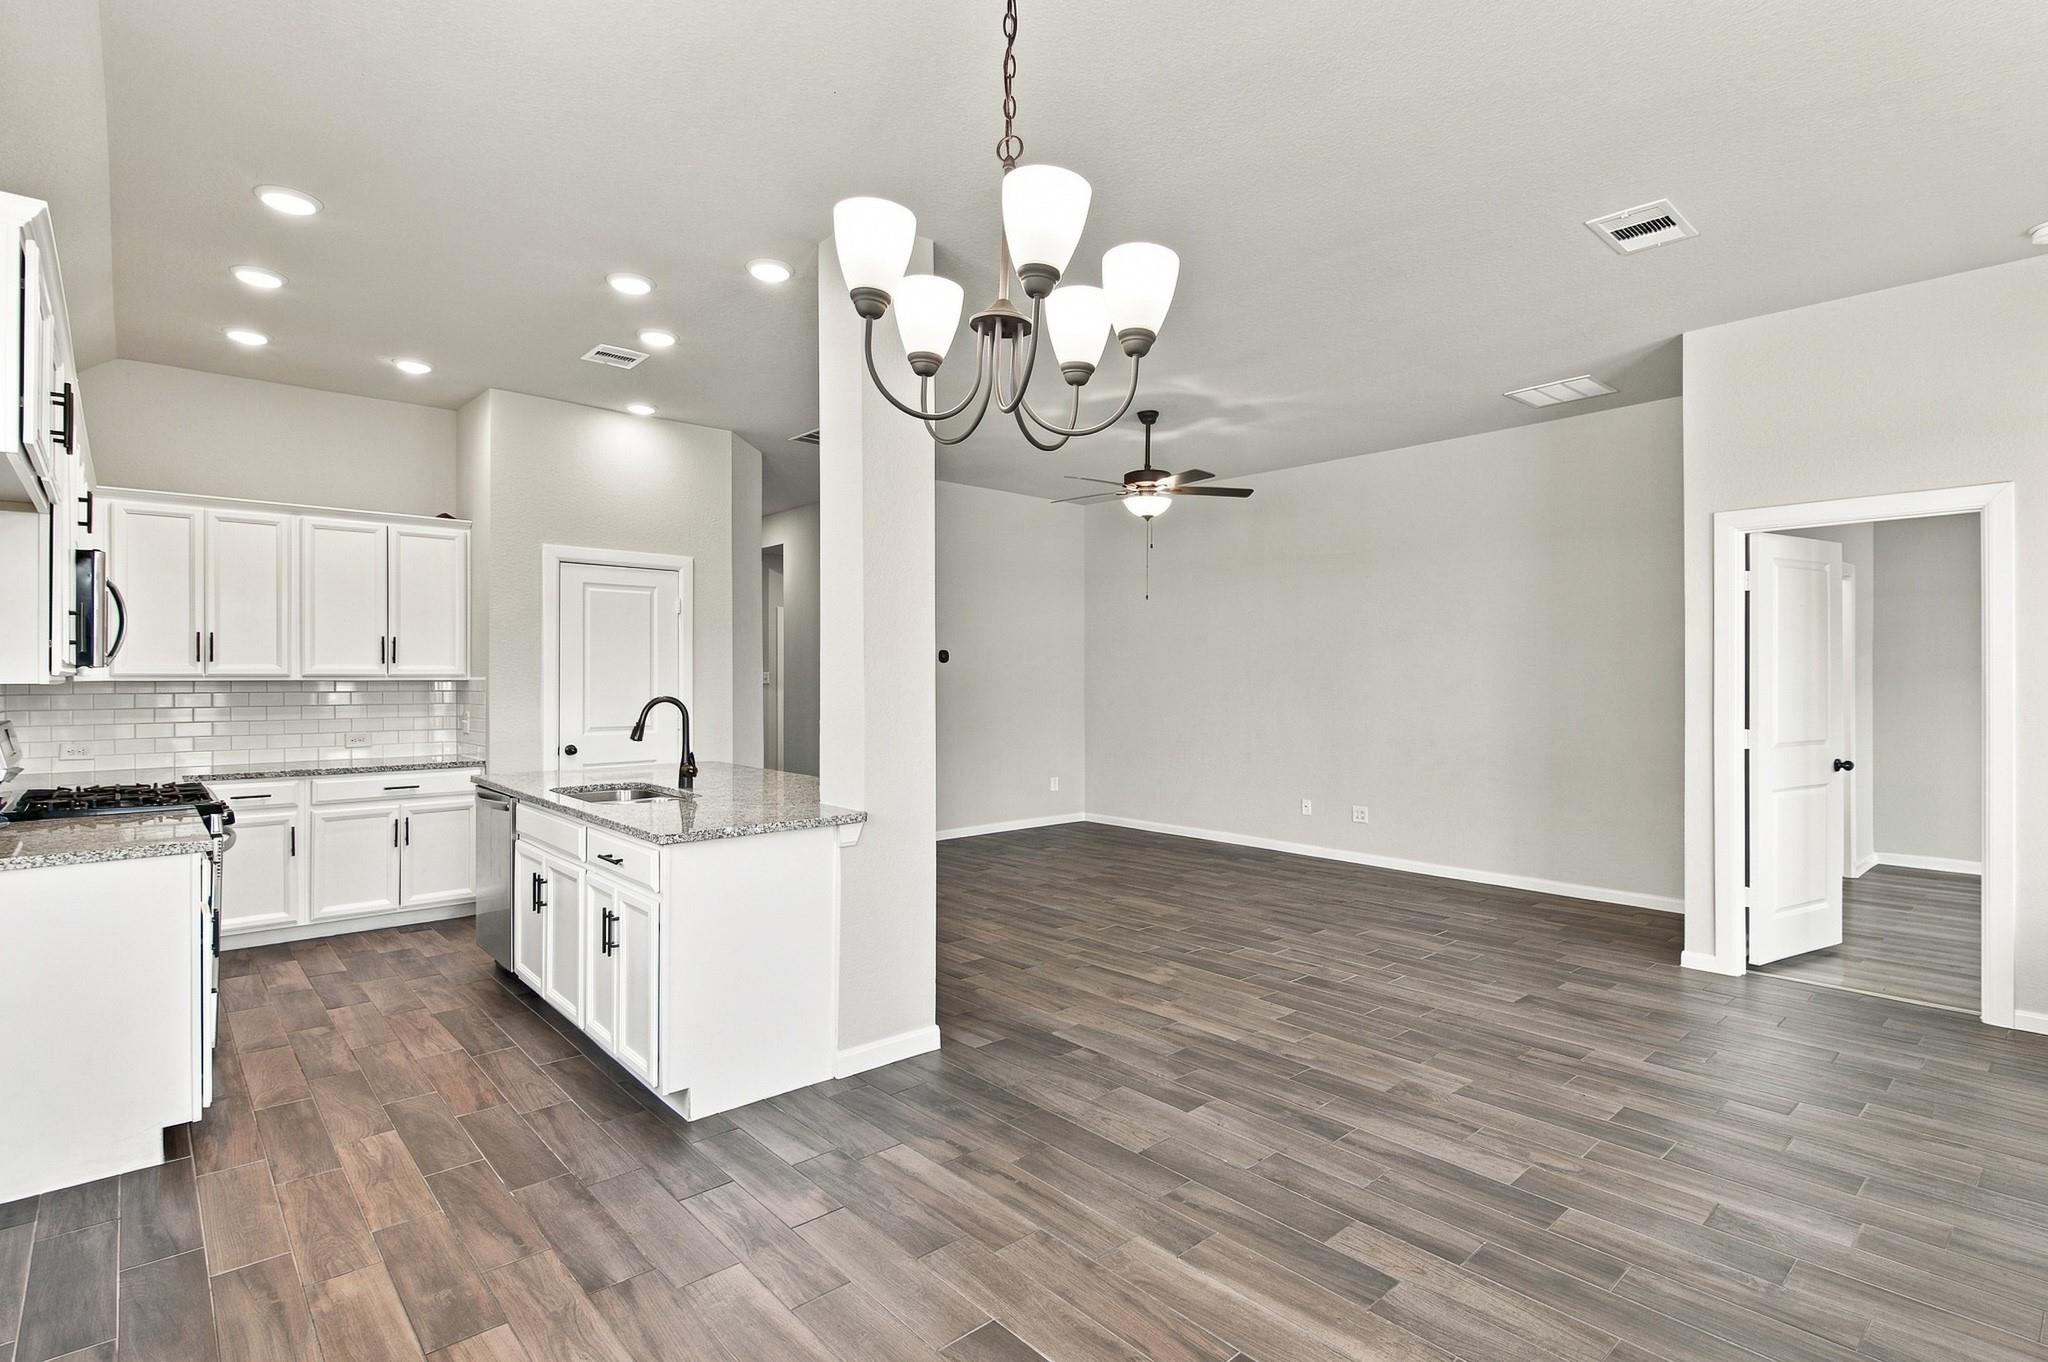
Open-plan living room and kitchen with a large island, dining area, and ceiling fan.
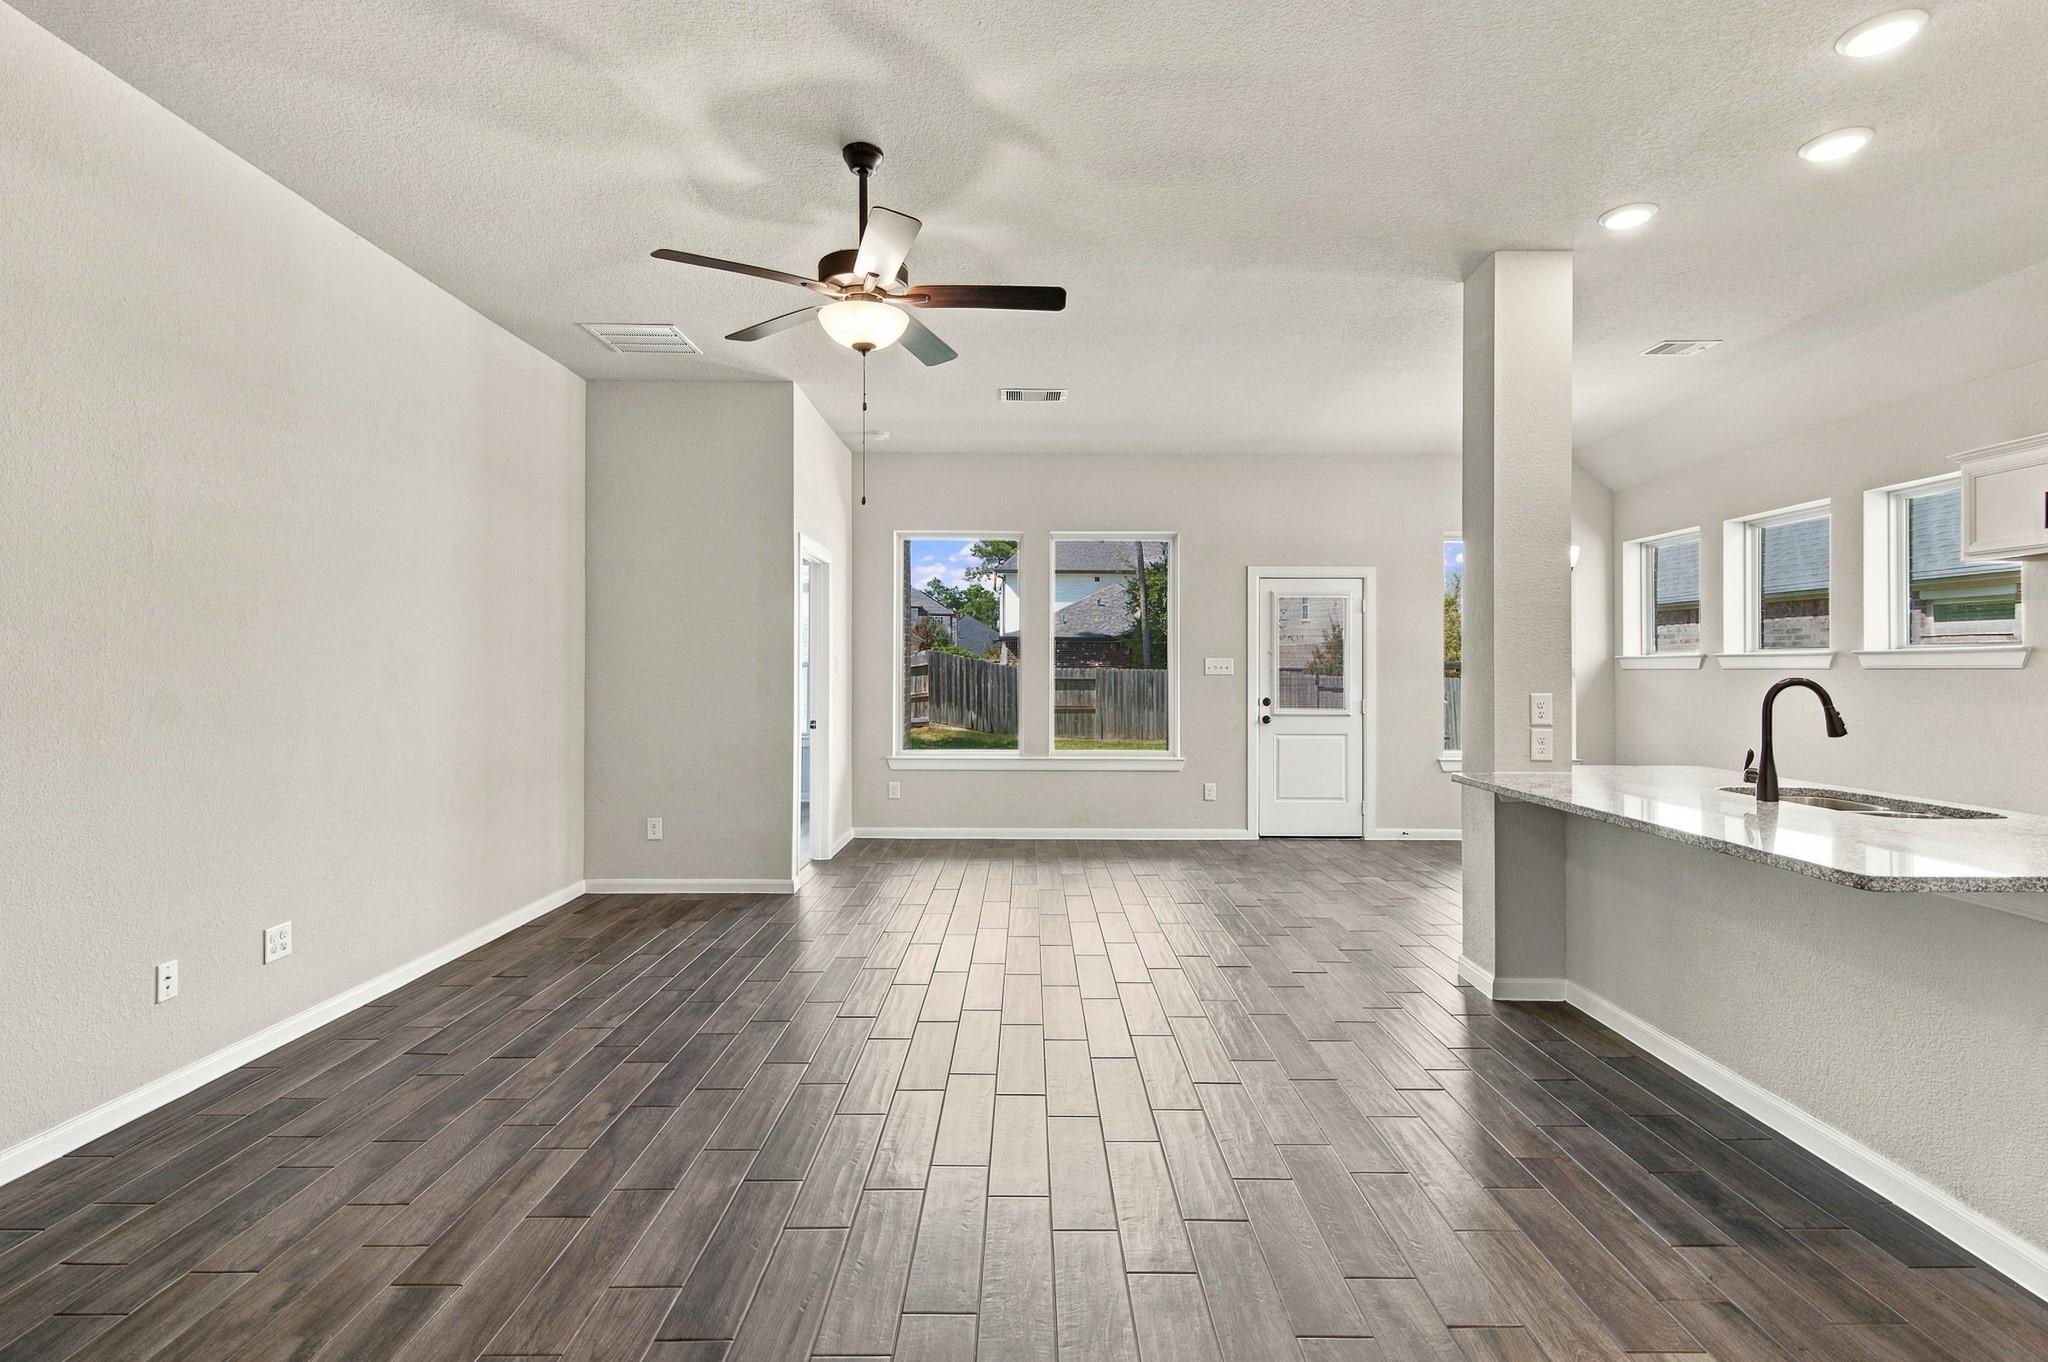
Open living and dining area with dark tile flooring, ceiling fan, and kitchen counter.
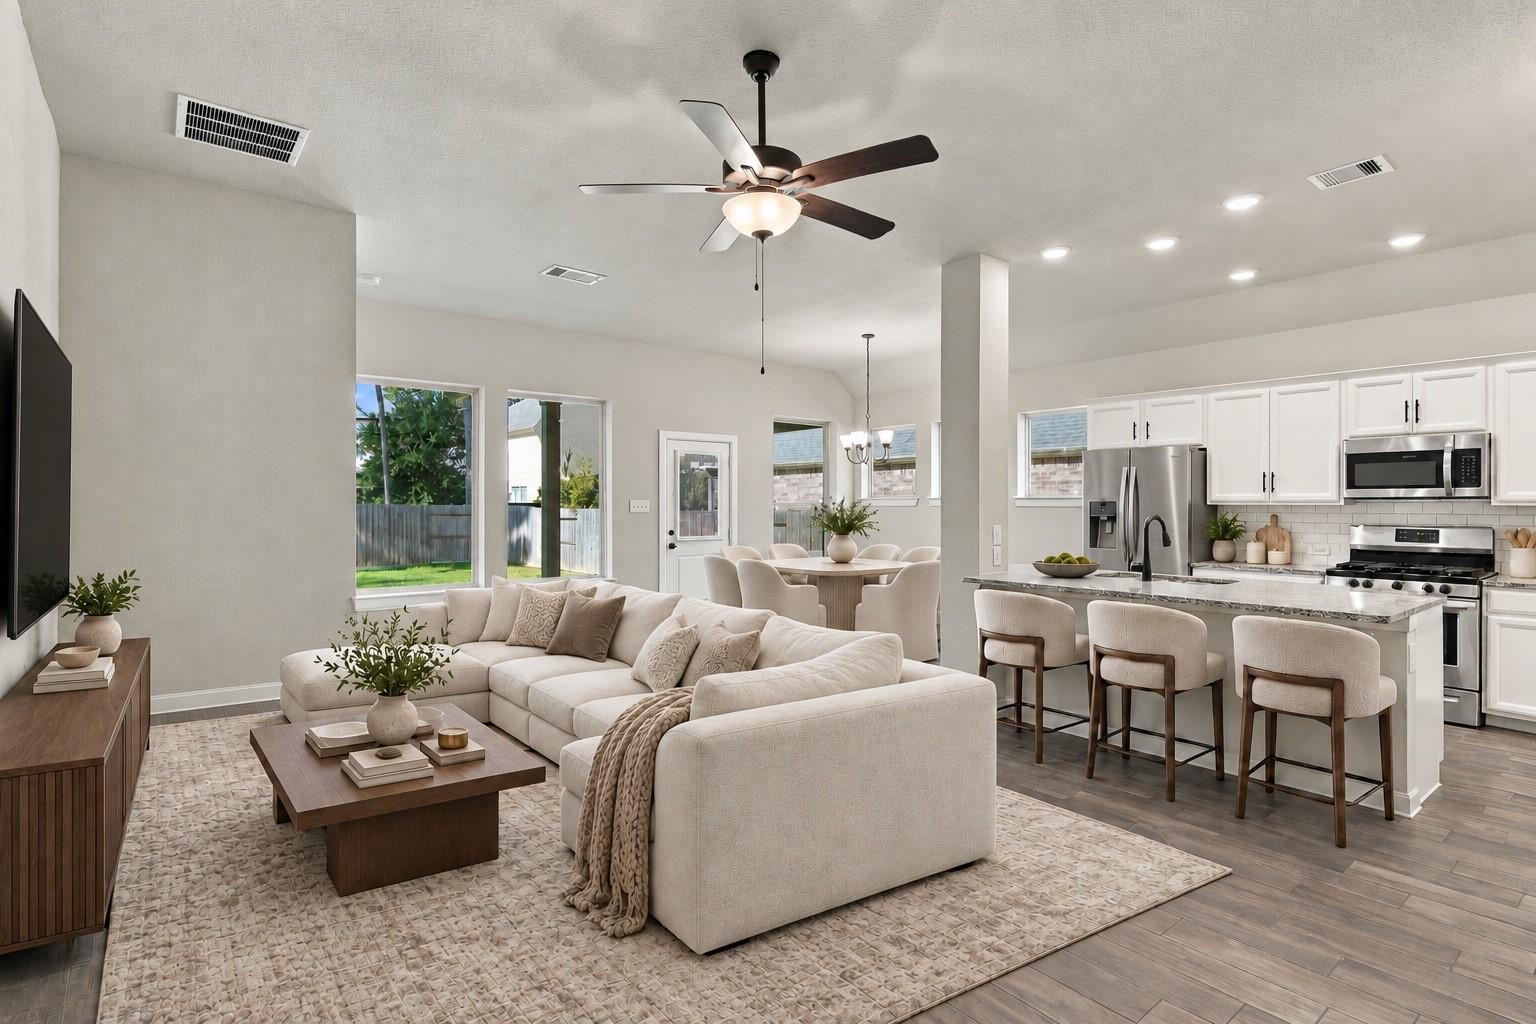
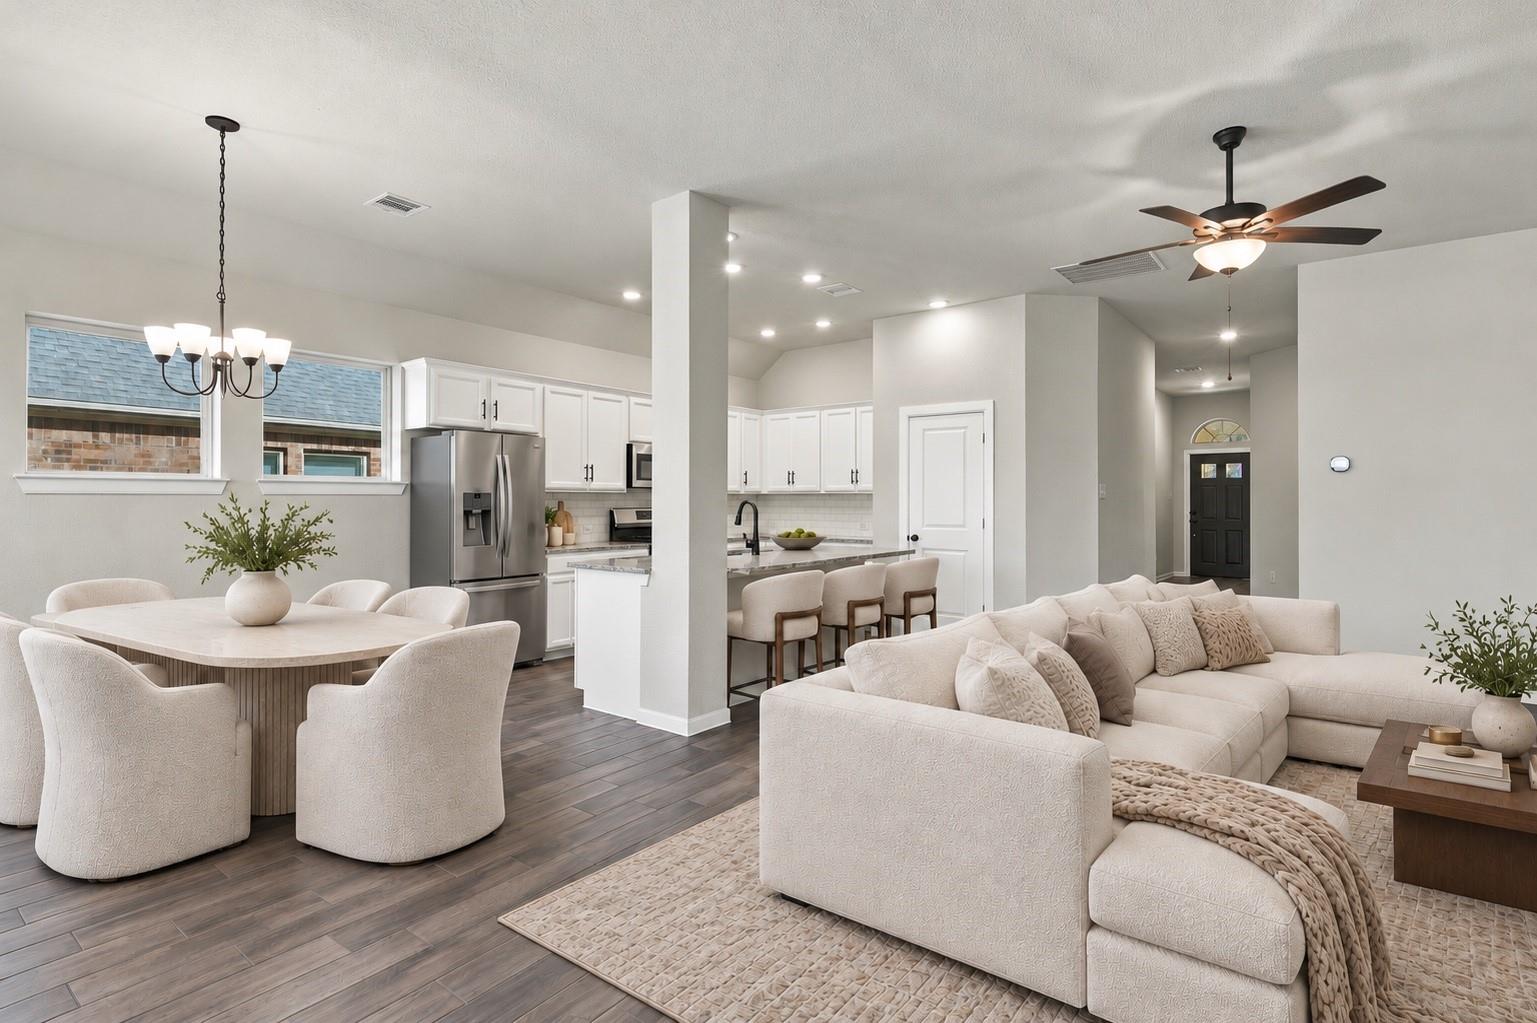
Open-plan living room and kitchen with a cream sectional, island seating, and large windows.
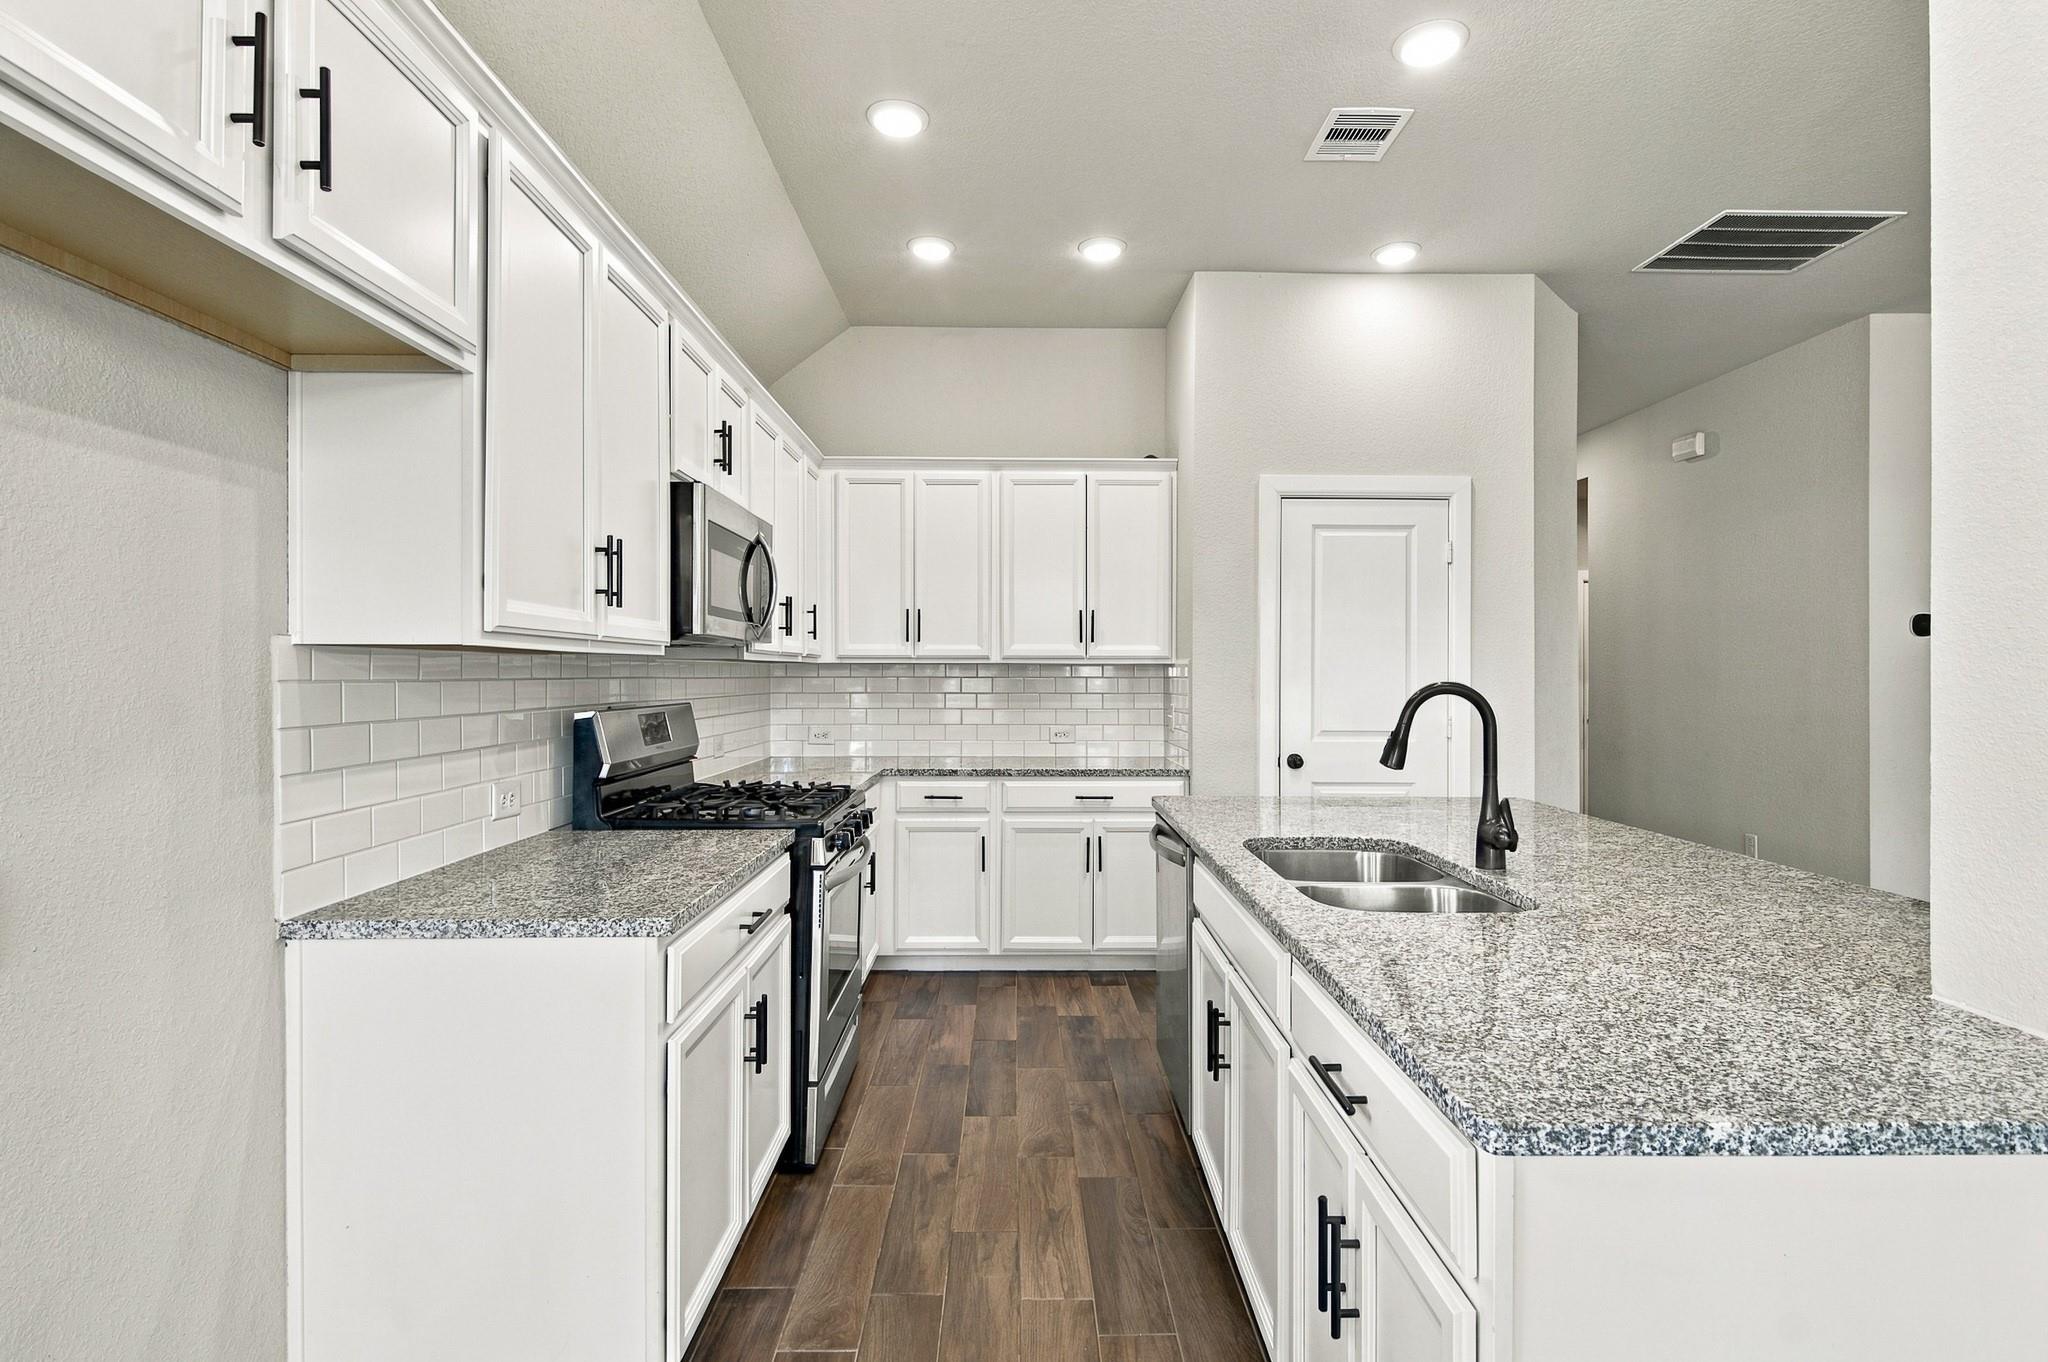
Bright kitchen with white cabinets, a granite island, stainless steel appliances, and dark wood-look tile floors.
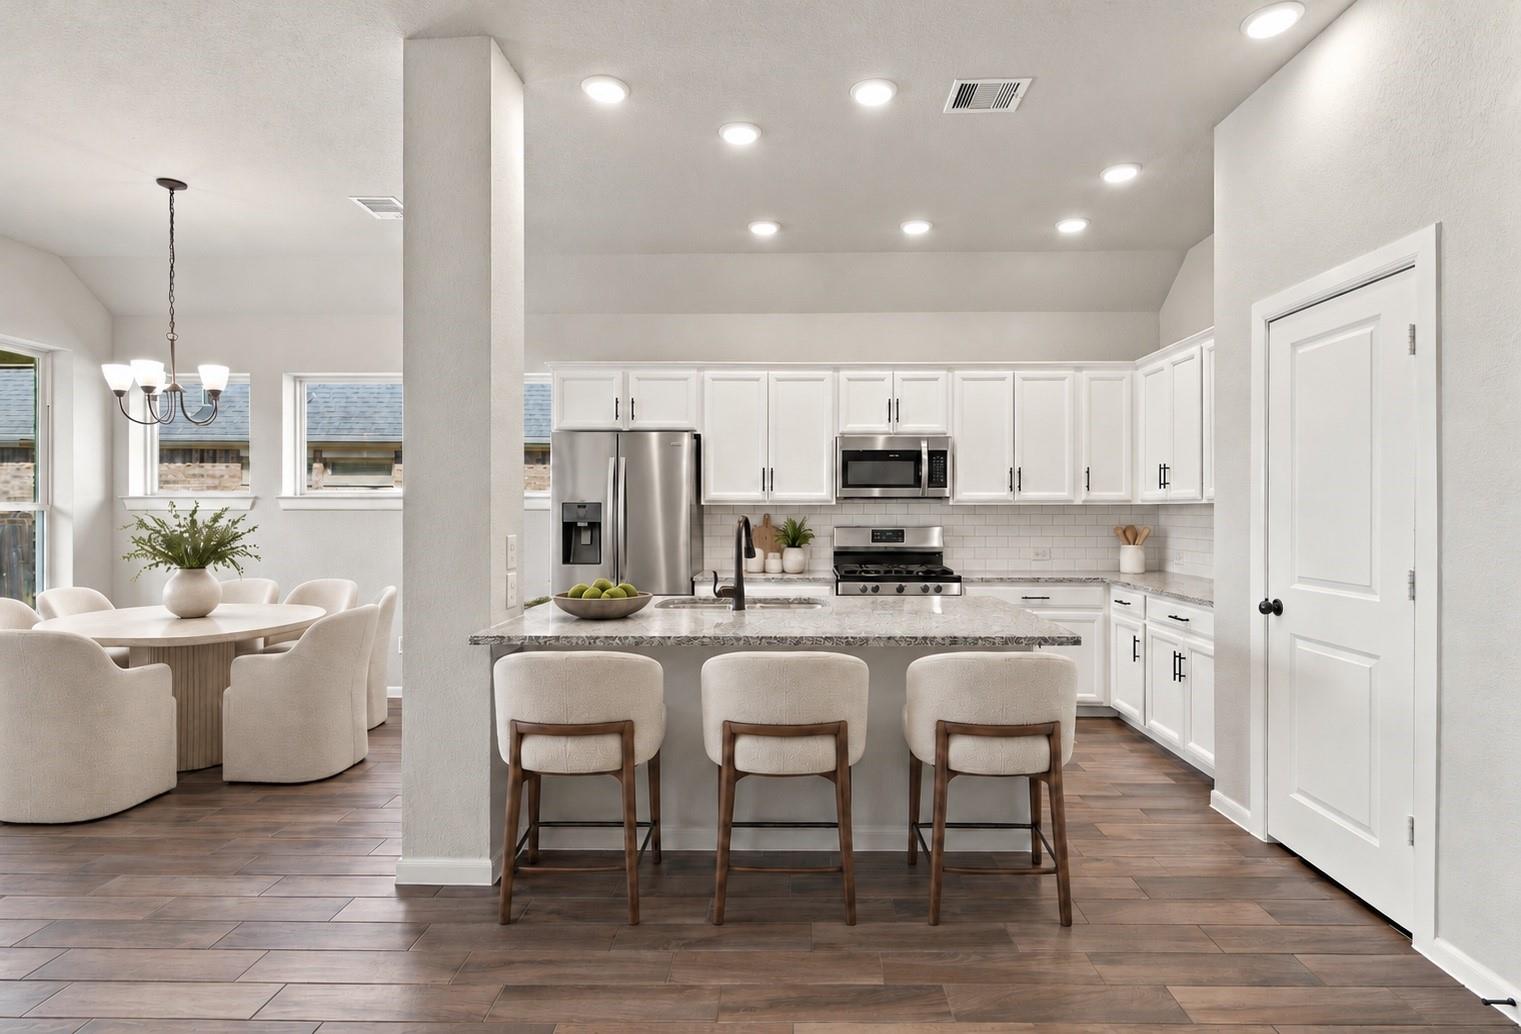
Bright kitchen with a large island, three stools, and an adjoining dining area.
Kitchen with a large granite island, white cabinetry, stainless steel appliances, and dark tile flooring.
Open kitchen and dining area with white cabinets, granite island, and dark wood-look tile floors.
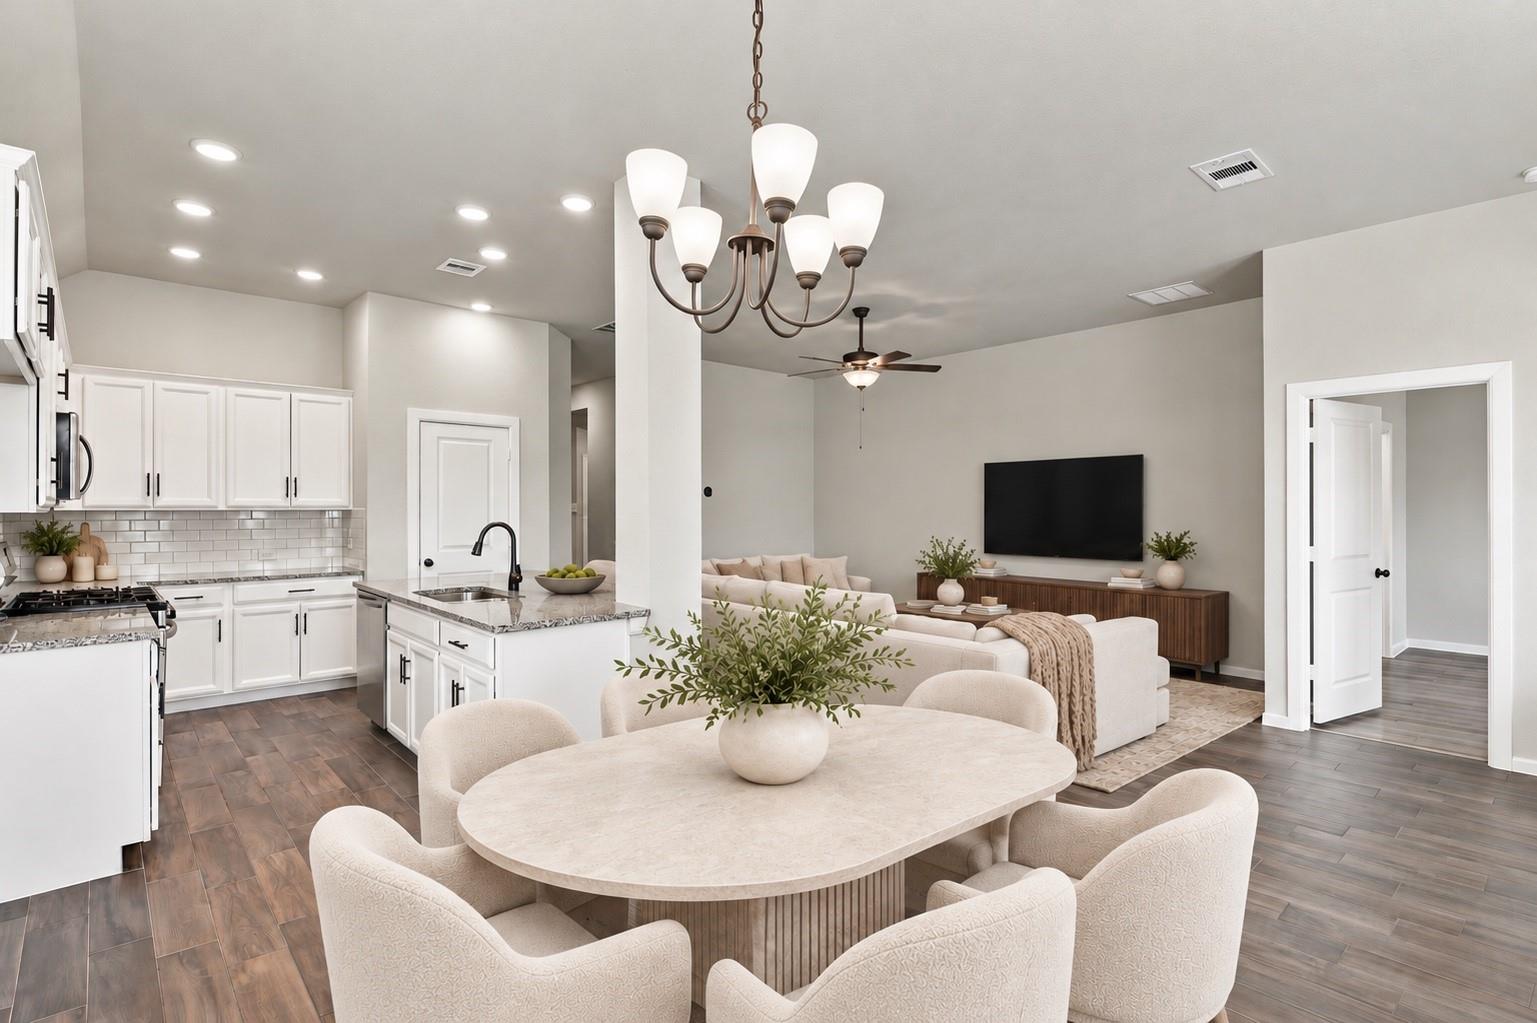
Open-plan kitchen, dining, and living area with white cabinetry, a dining table, and a television.
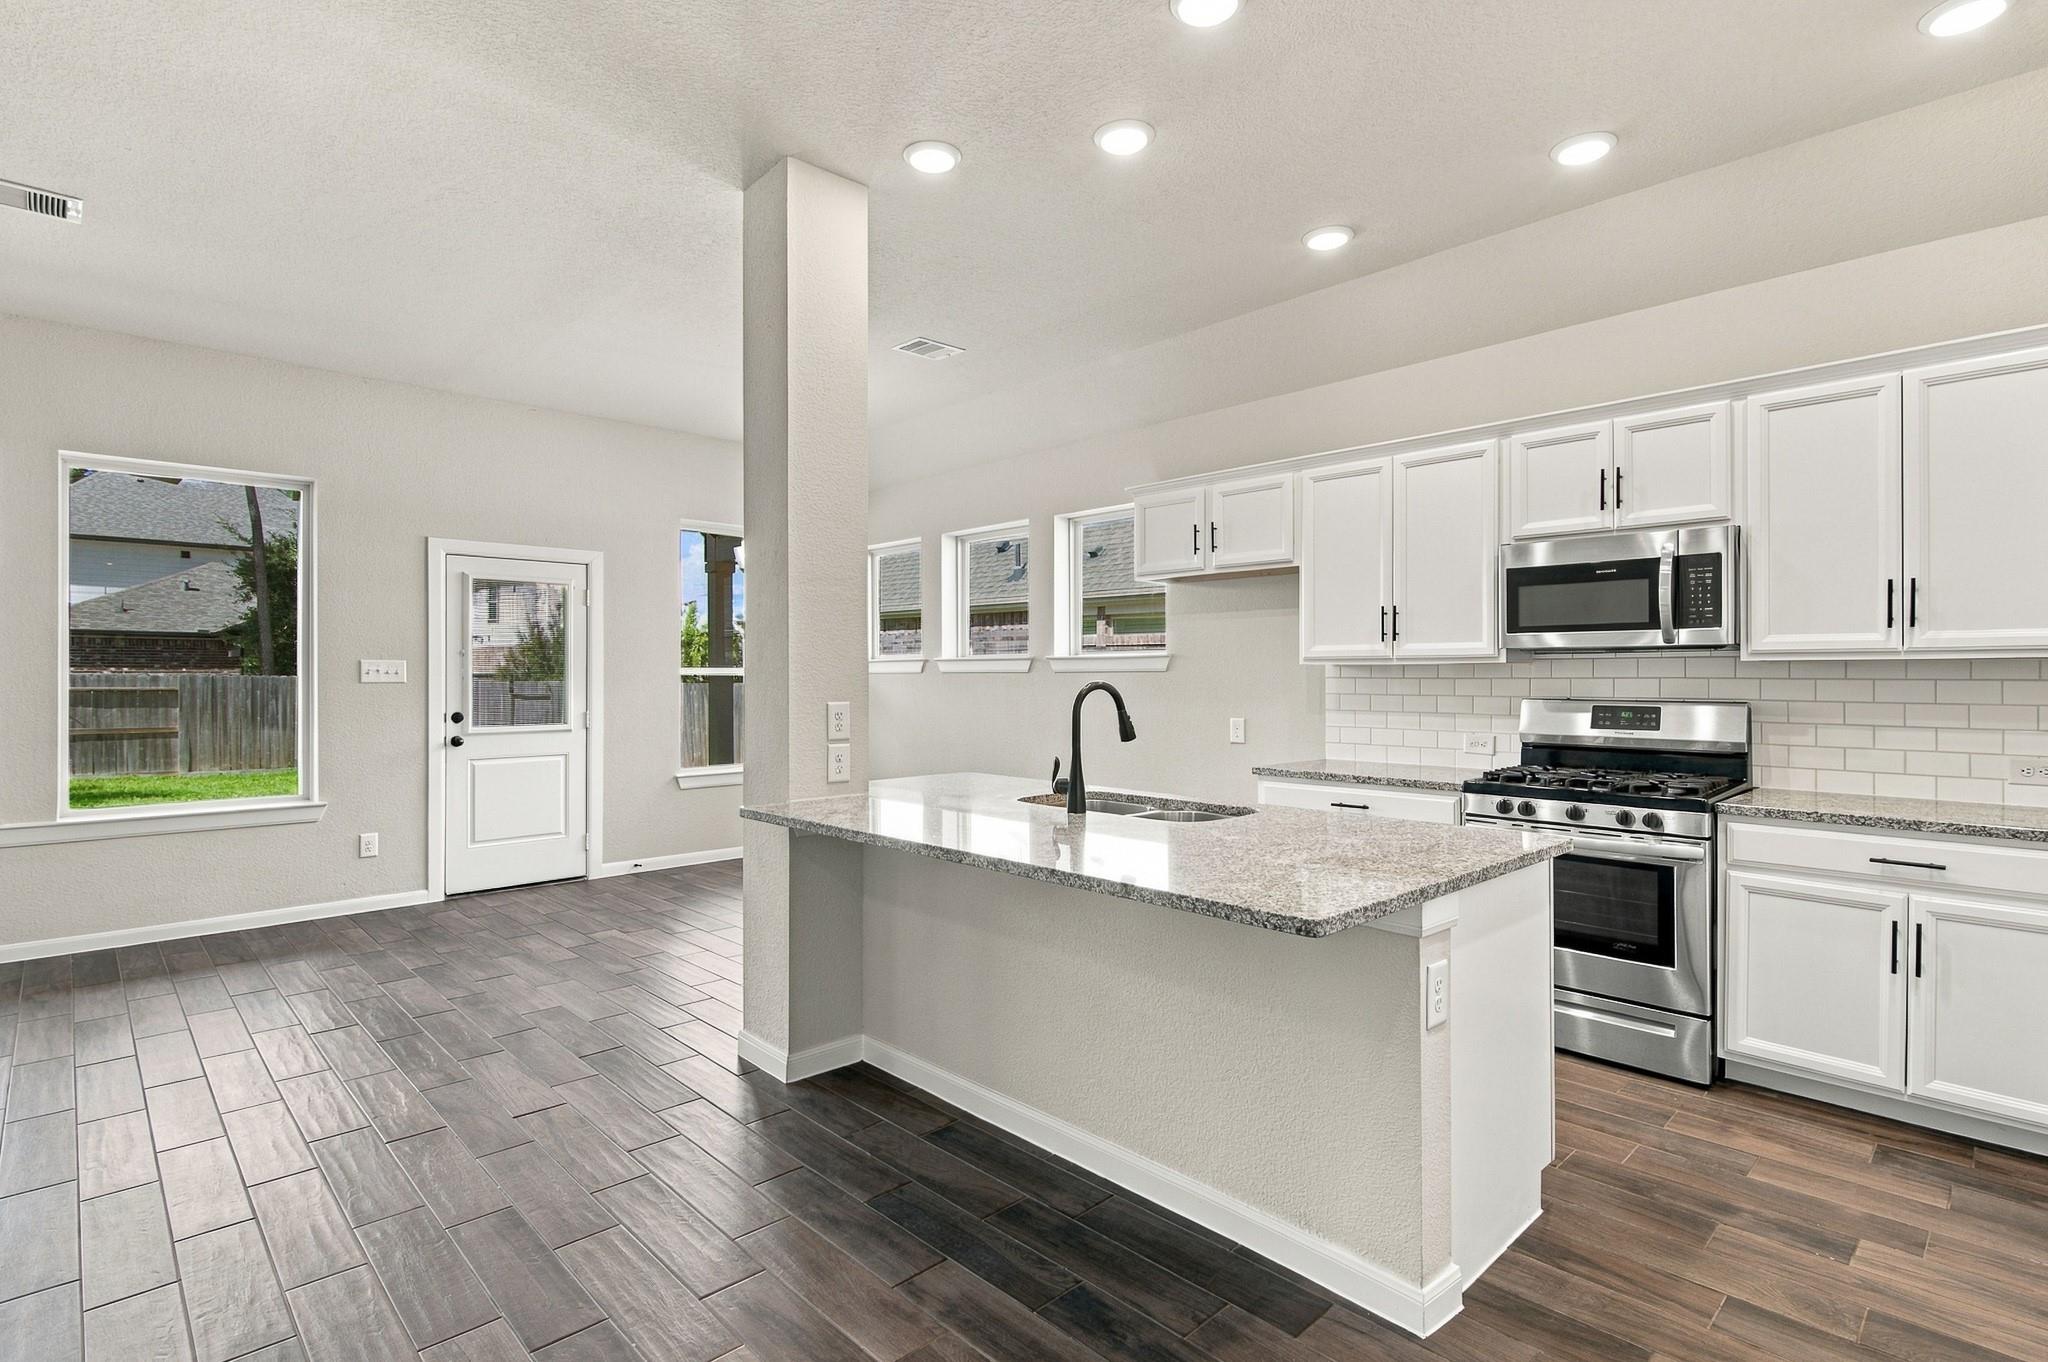
Kitchen with white cabinetry, granite counters, subway tile backsplash, and a stainless steel gas range.
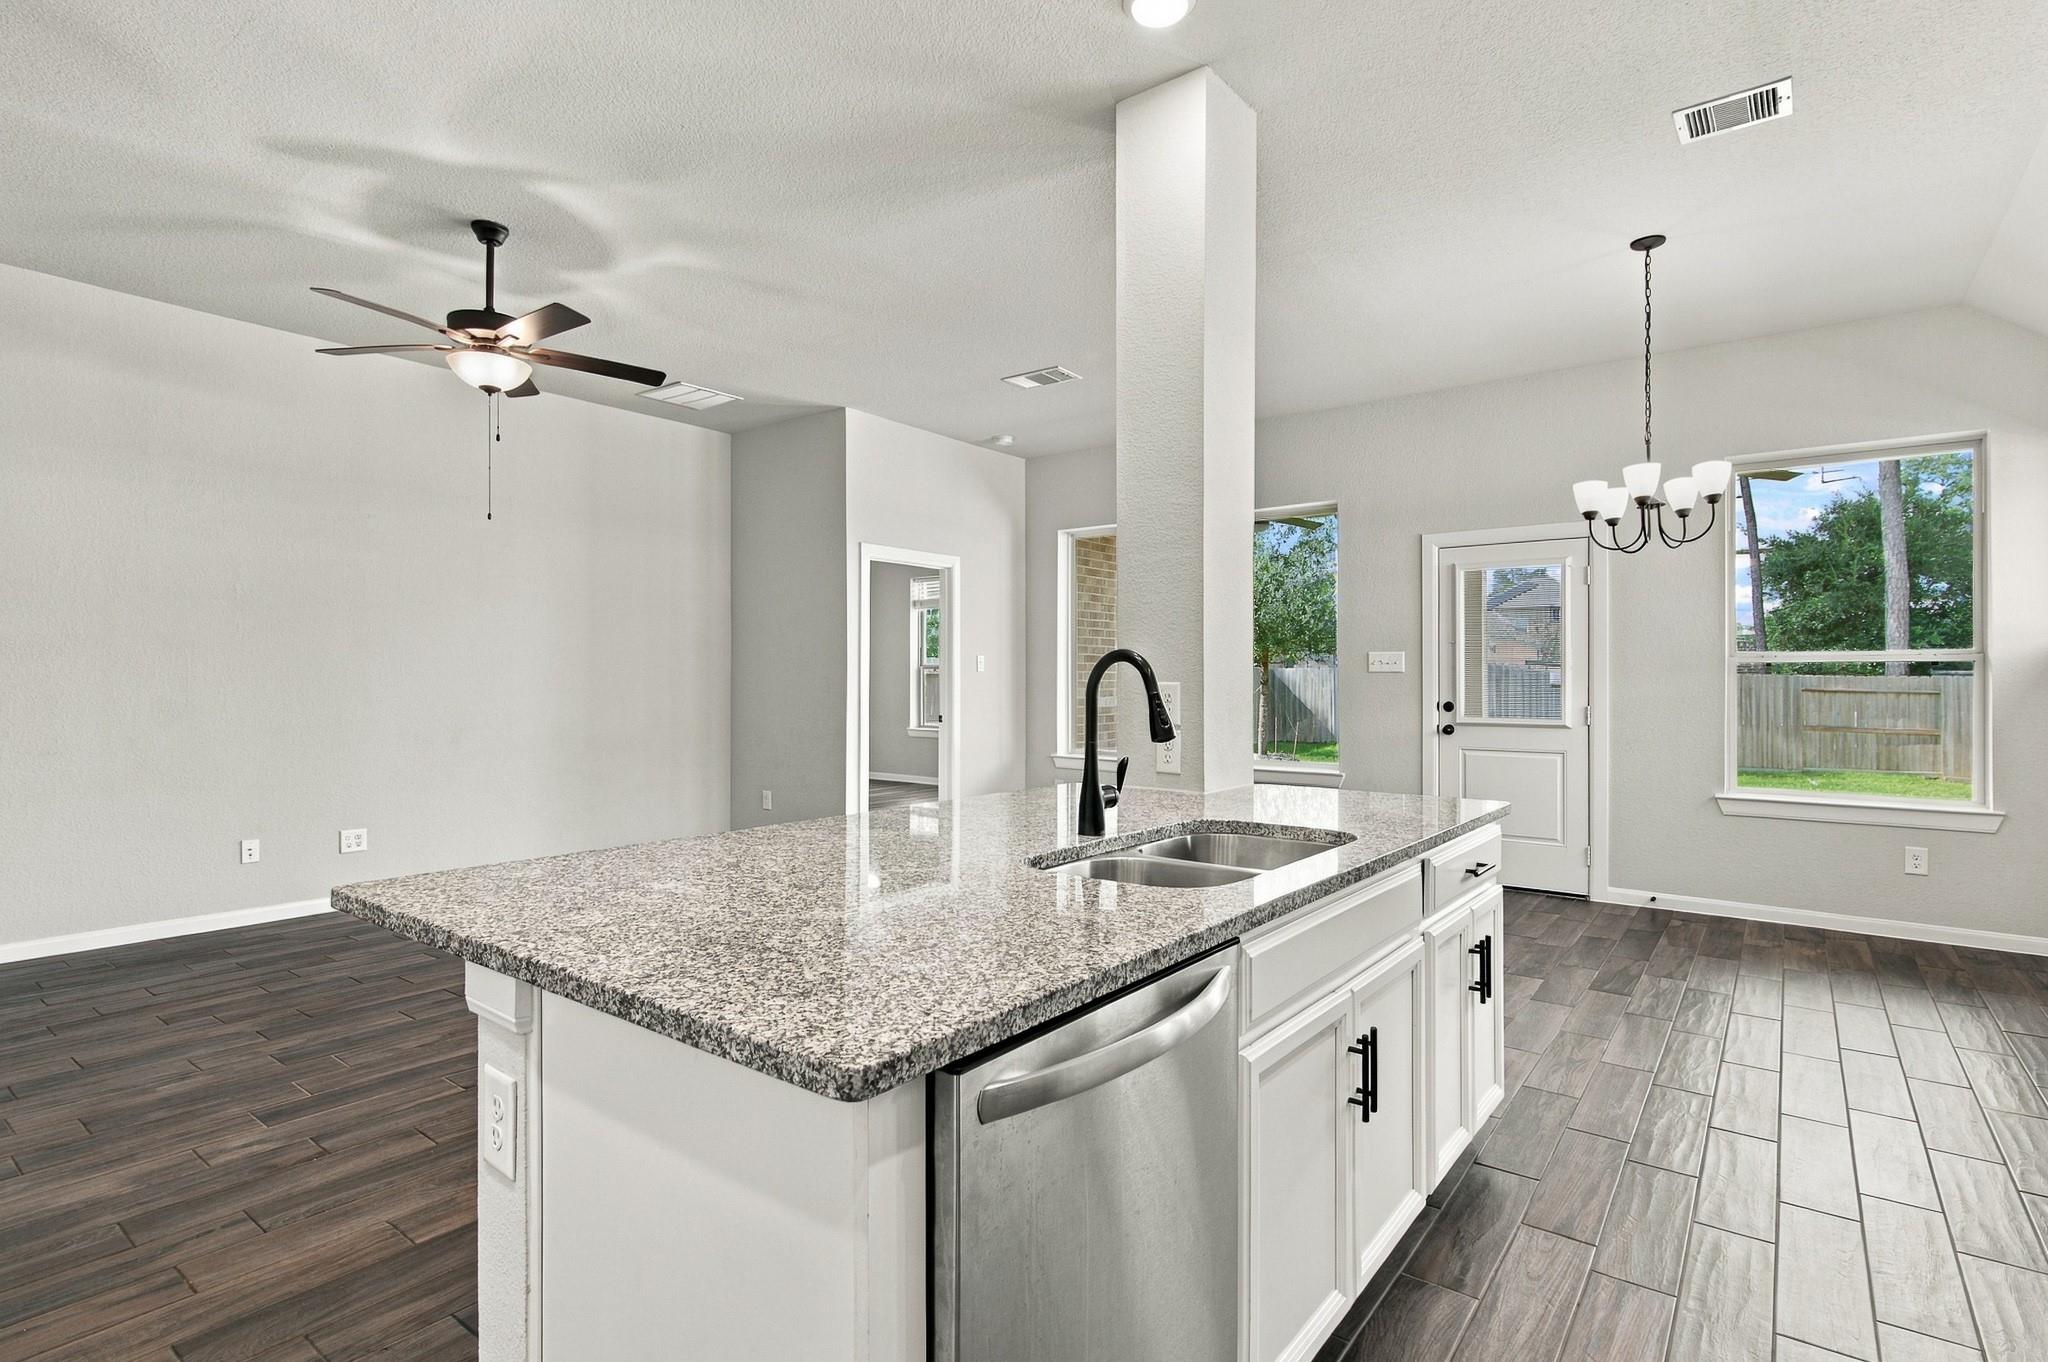
Open kitchen with granite island, stainless dishwasher, and adjoining dining area with backyard views.
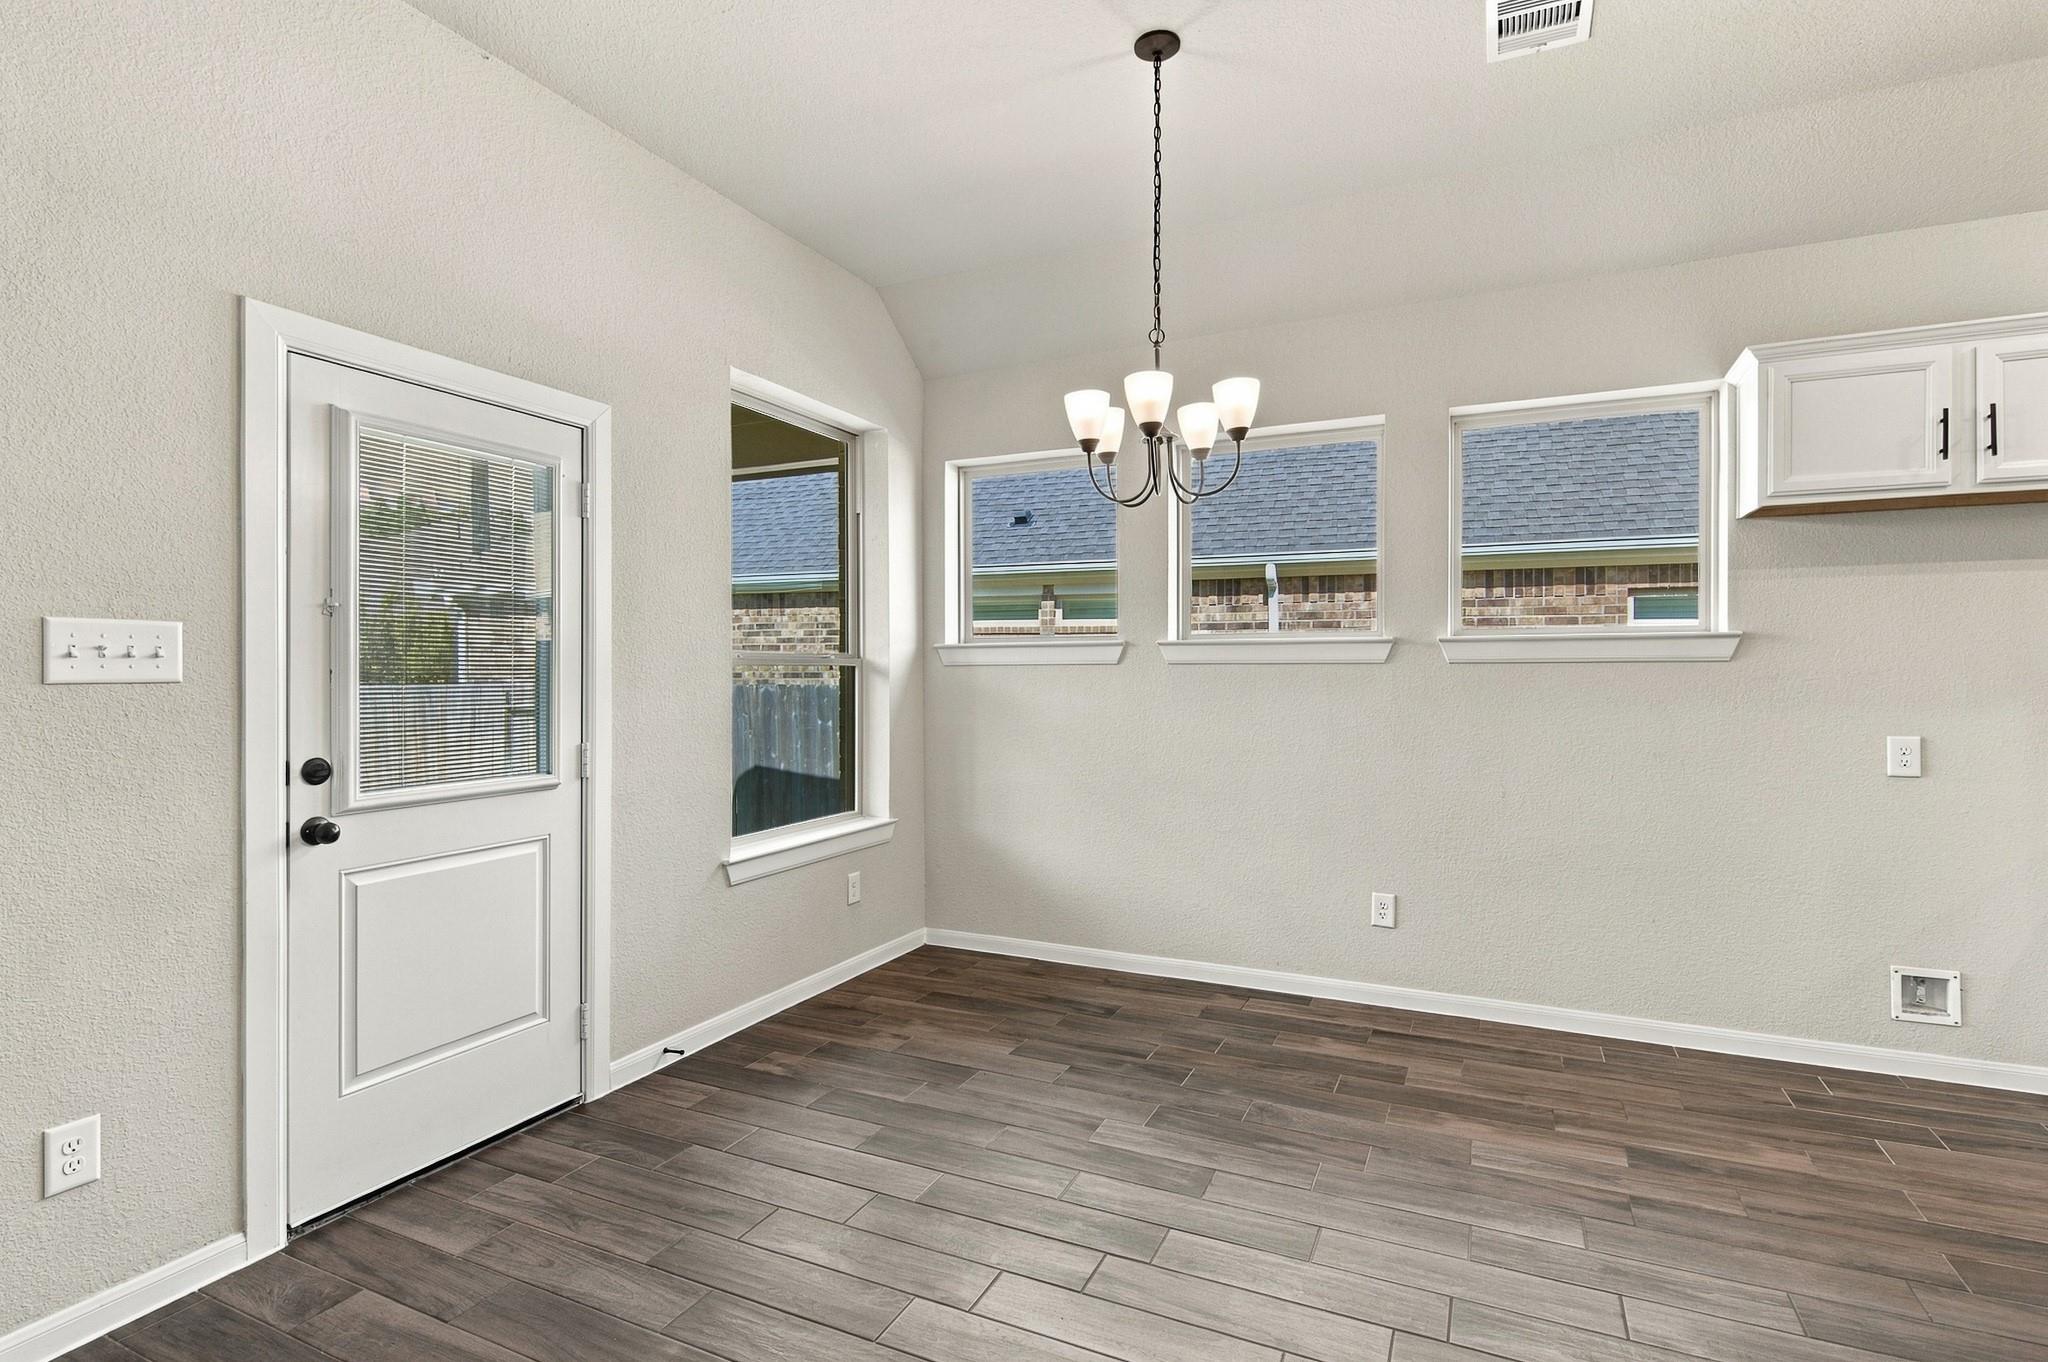
Empty dining area with a chandelier, dark plank flooring, and several windows.
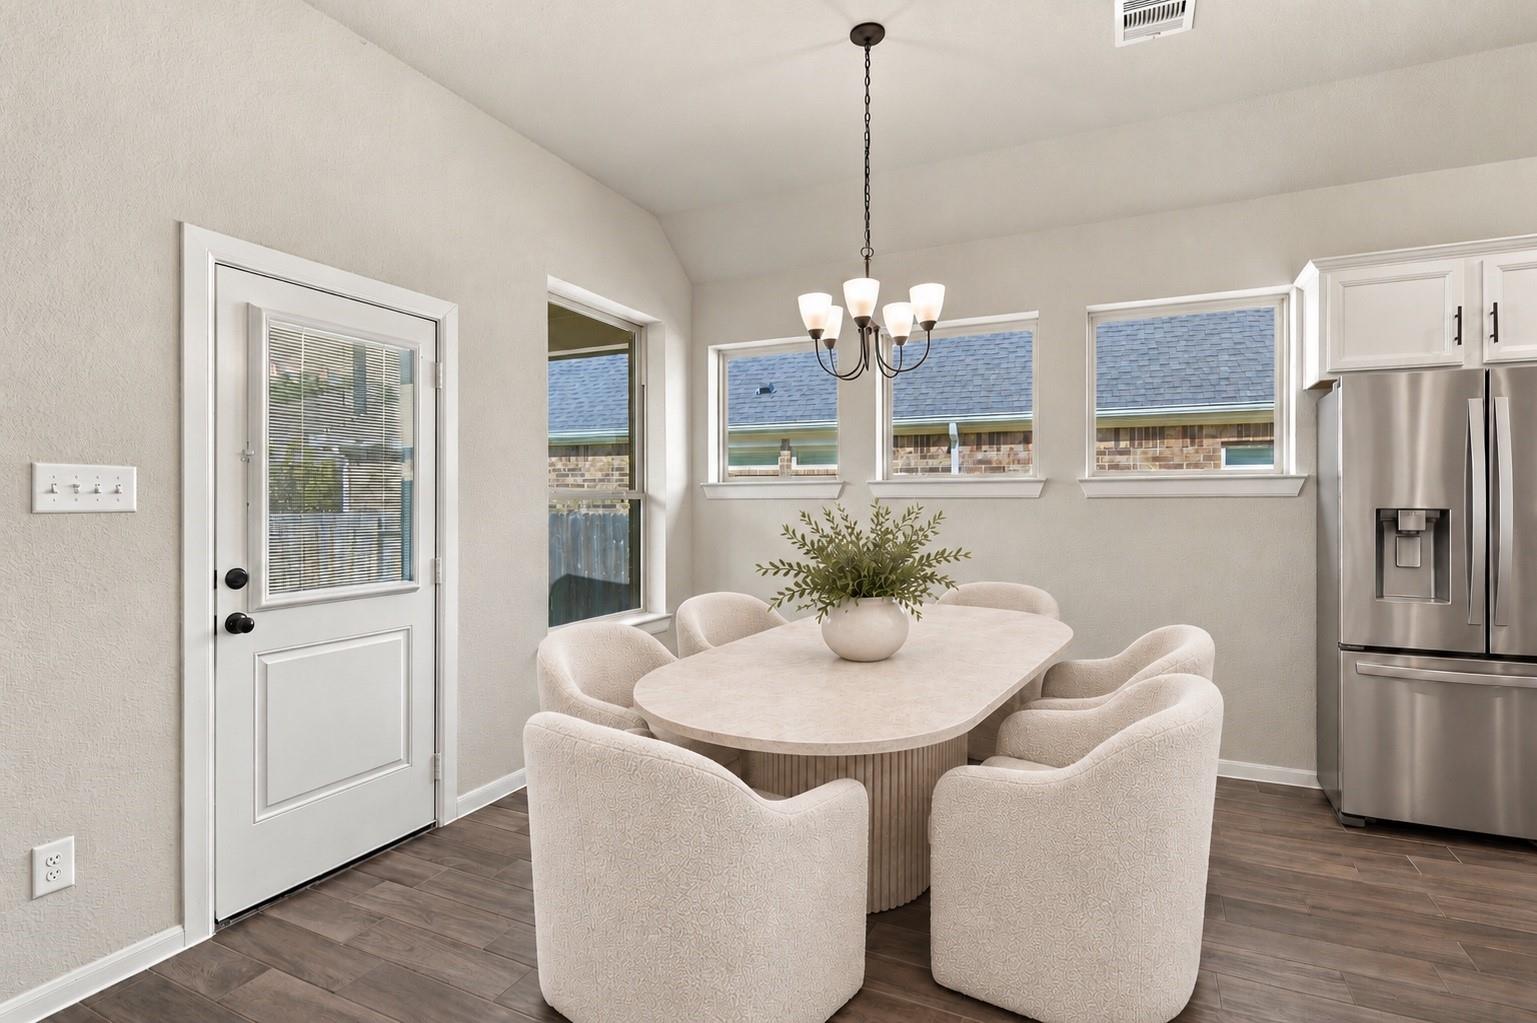
Dining area with an oval table, upholstered chairs, chandelier, and adjacent stainless-steel refrigerator.
Open-plan kitchen and living area with white cabinets, an island, and wood-look tile floors.
Open-plan living room, dining area, and kitchen with white furnishings and dark wood flooring.
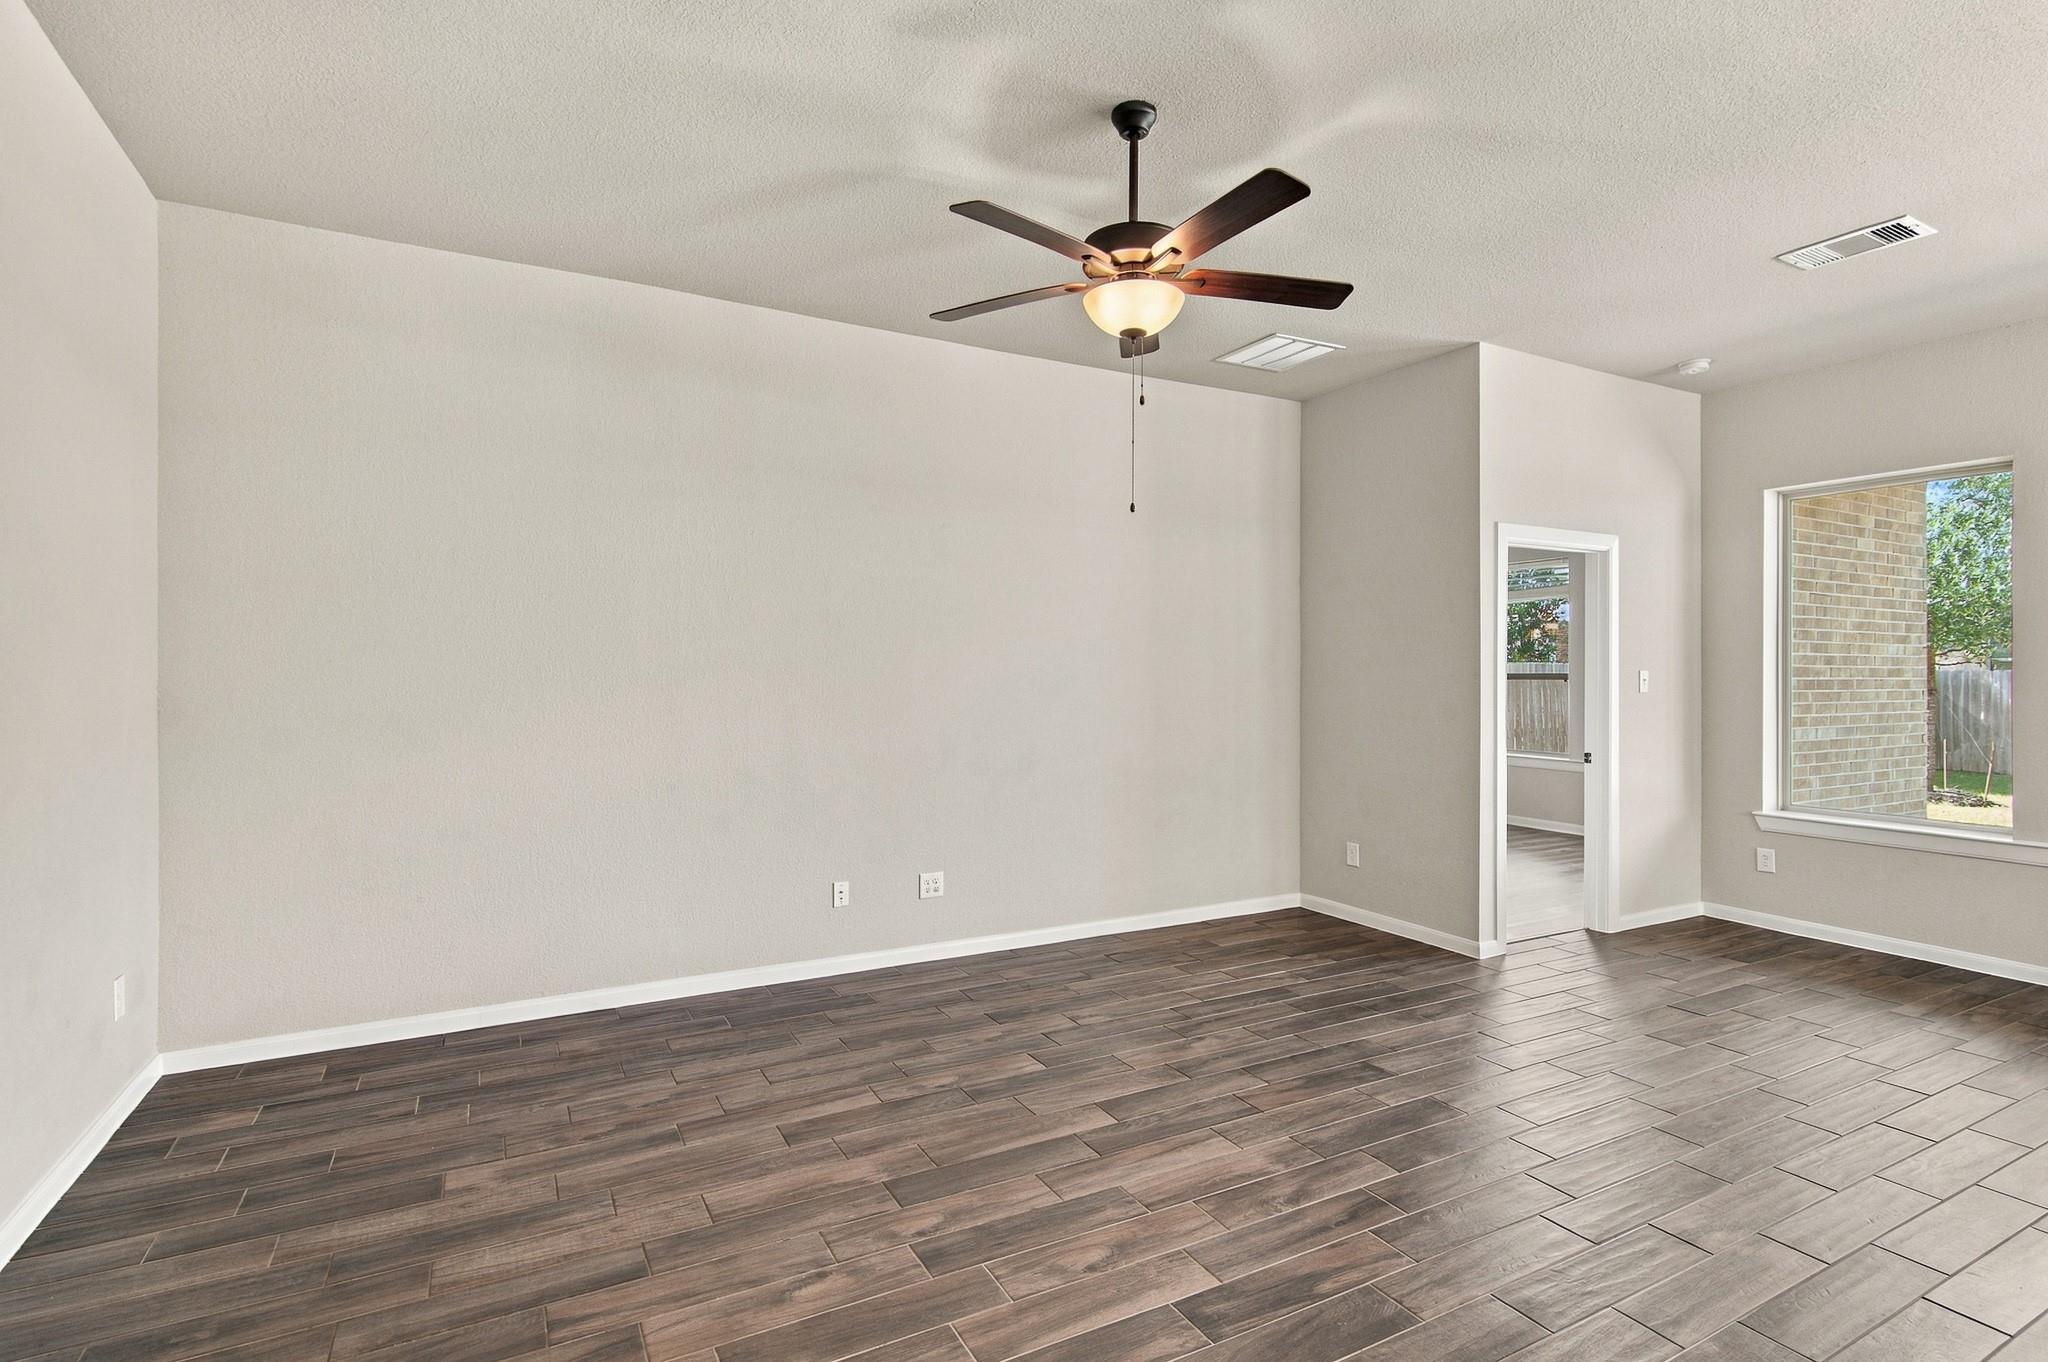
Empty room with dark wood-look tile flooring, a ceiling fan, and a large window.
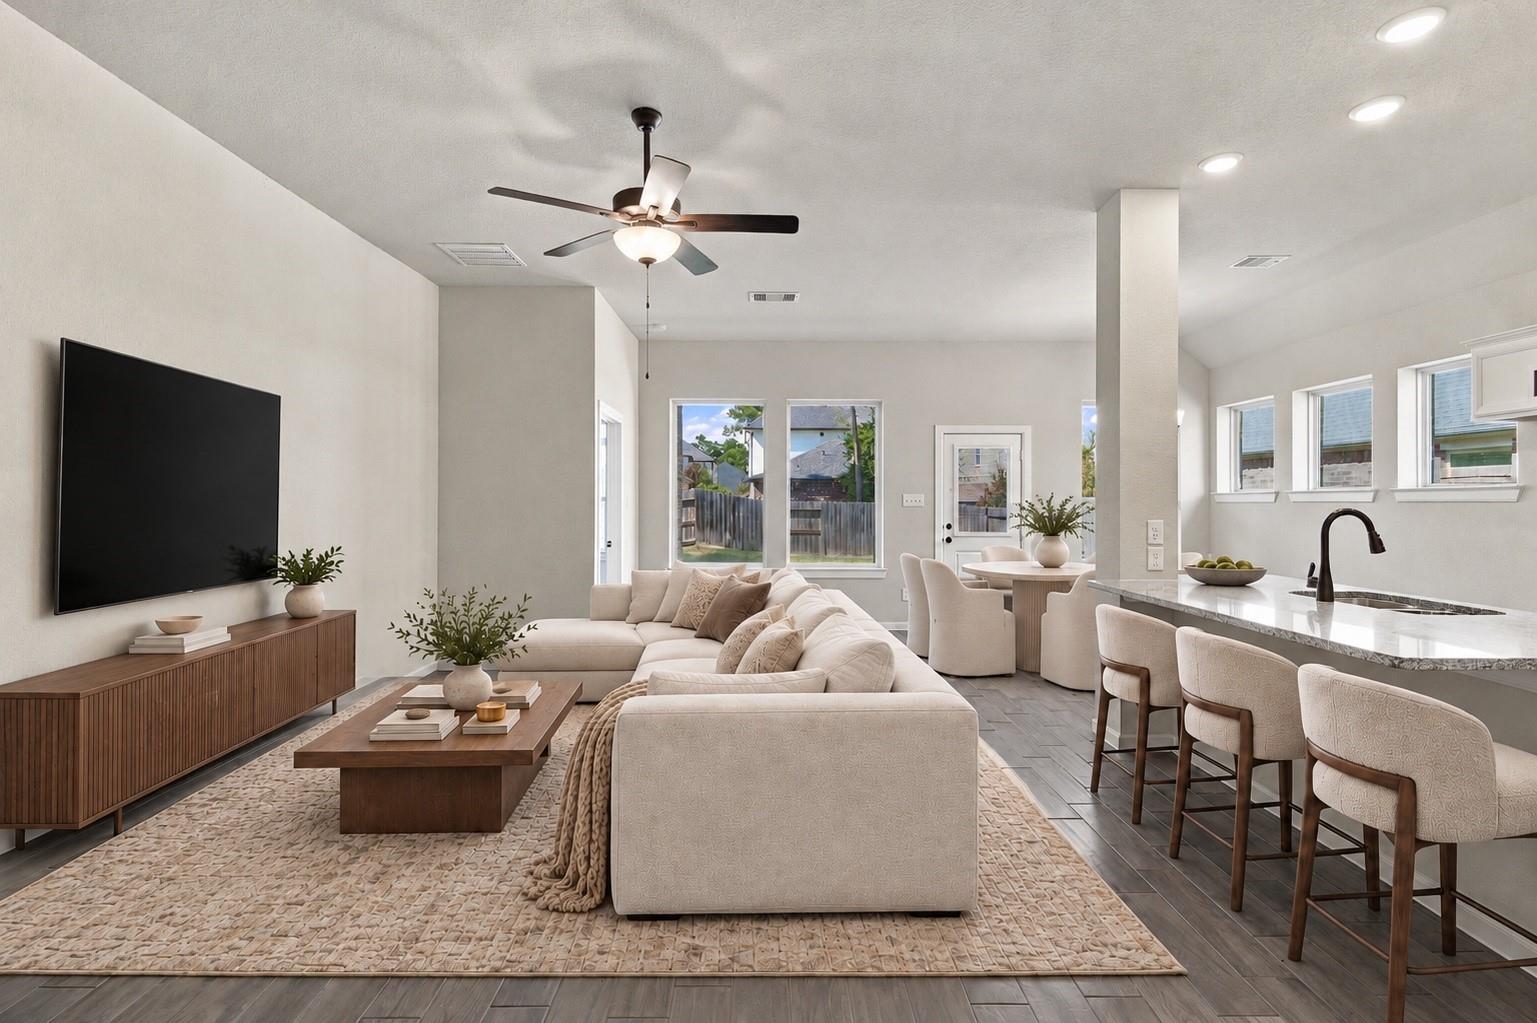
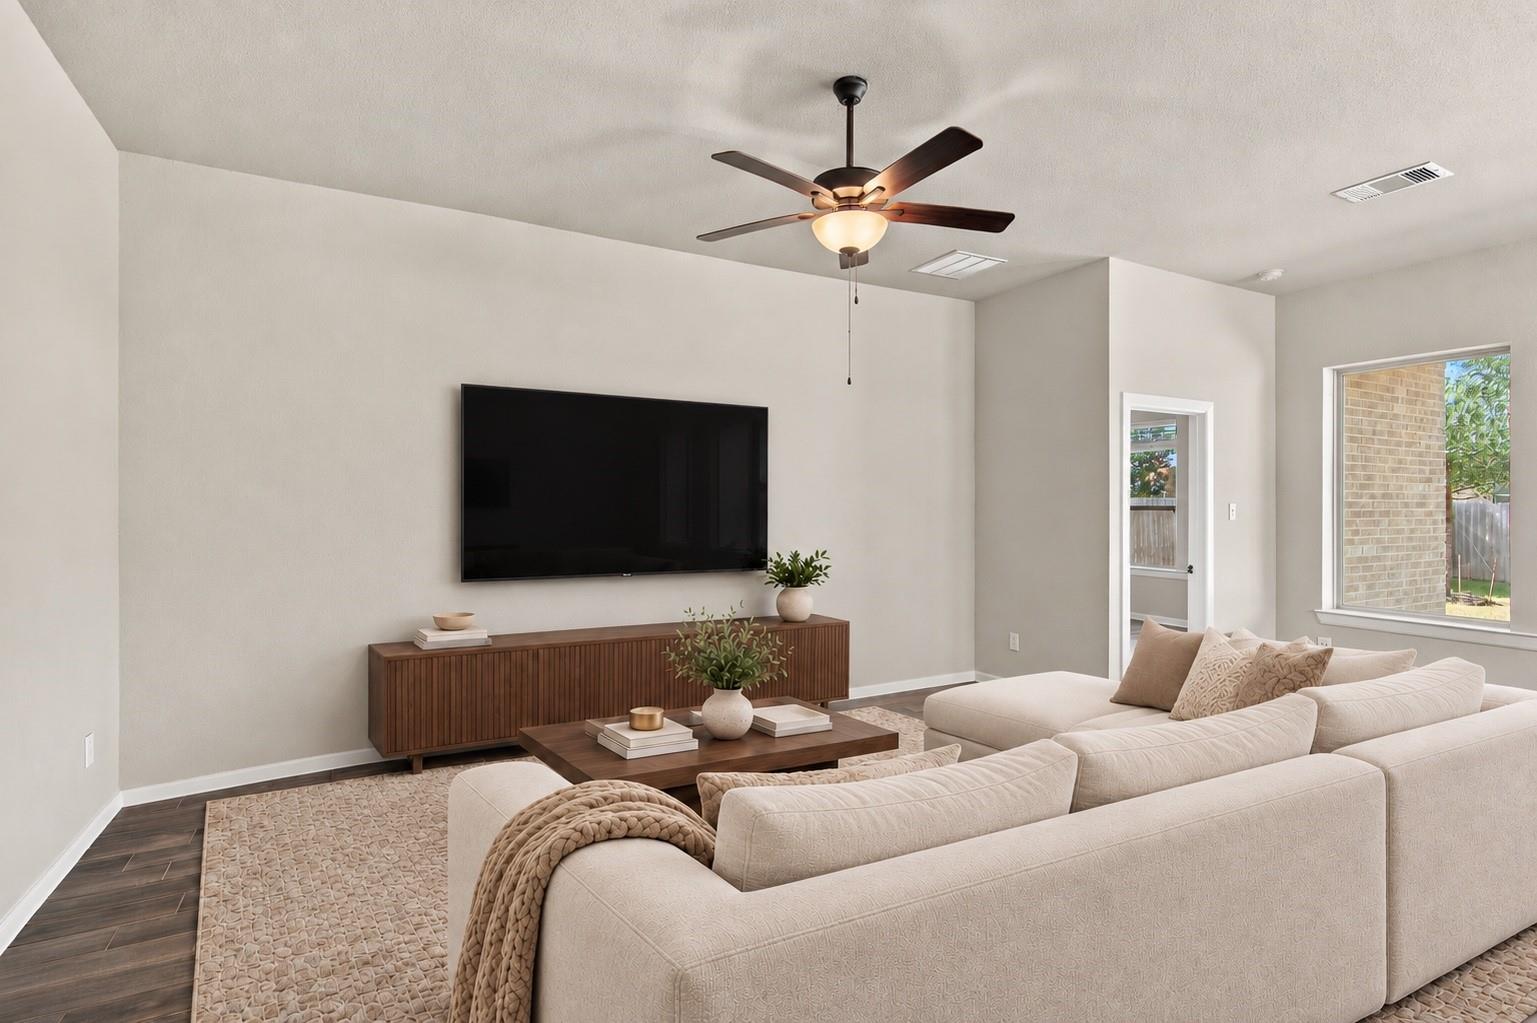
Staged living room with a cream sectional, wood media console, and ceiling fan.
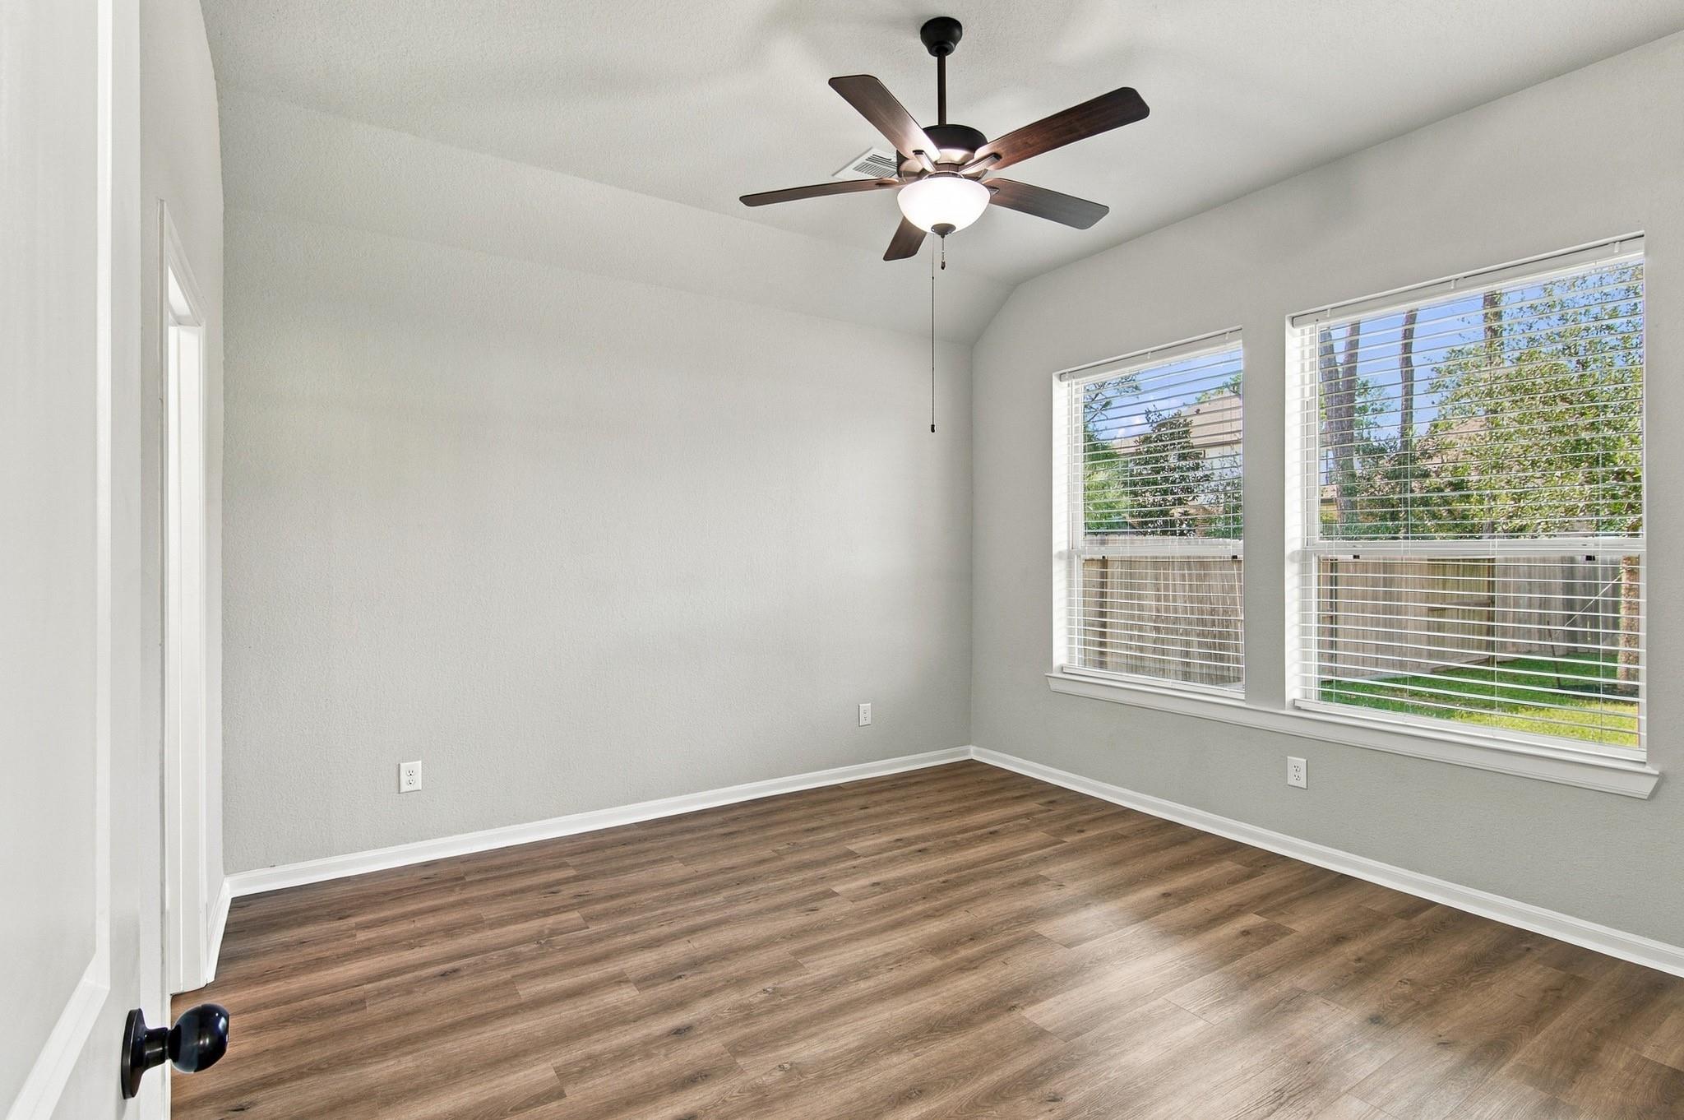
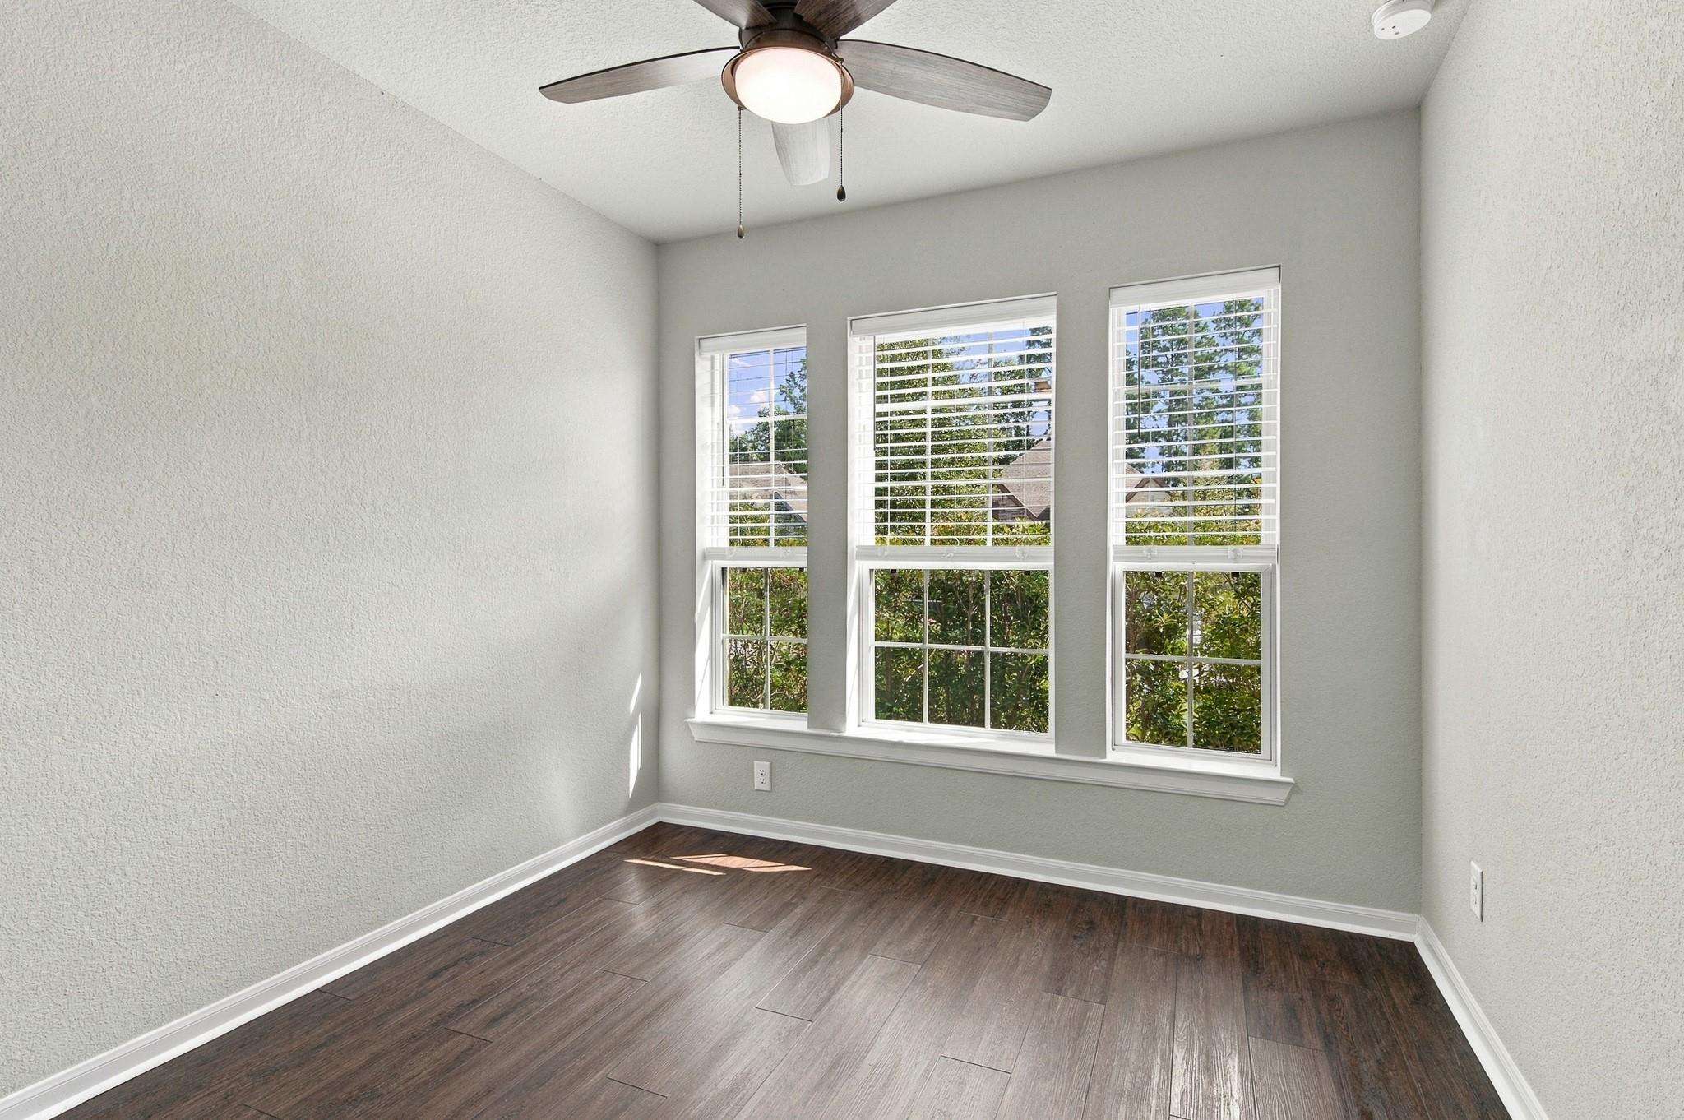
Empty room with wood-look flooring, a ceiling fan, and two windows with blinds.
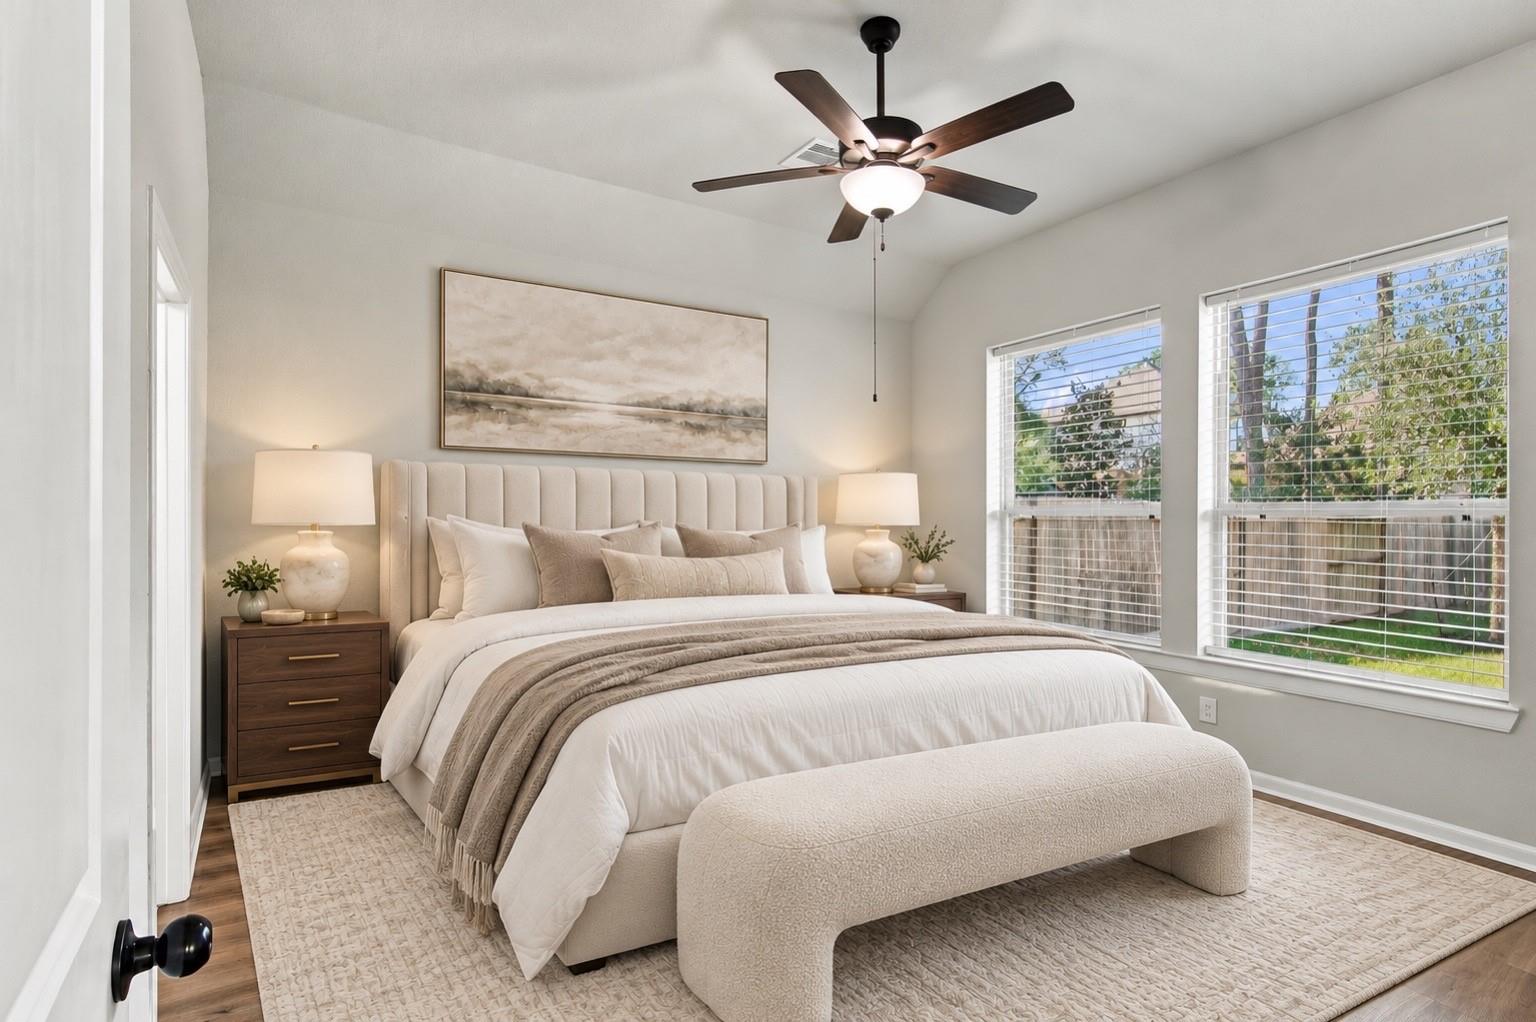
Staged bedroom with a large upholstered bed, matching bedside tables, and windows overlooking greenery.
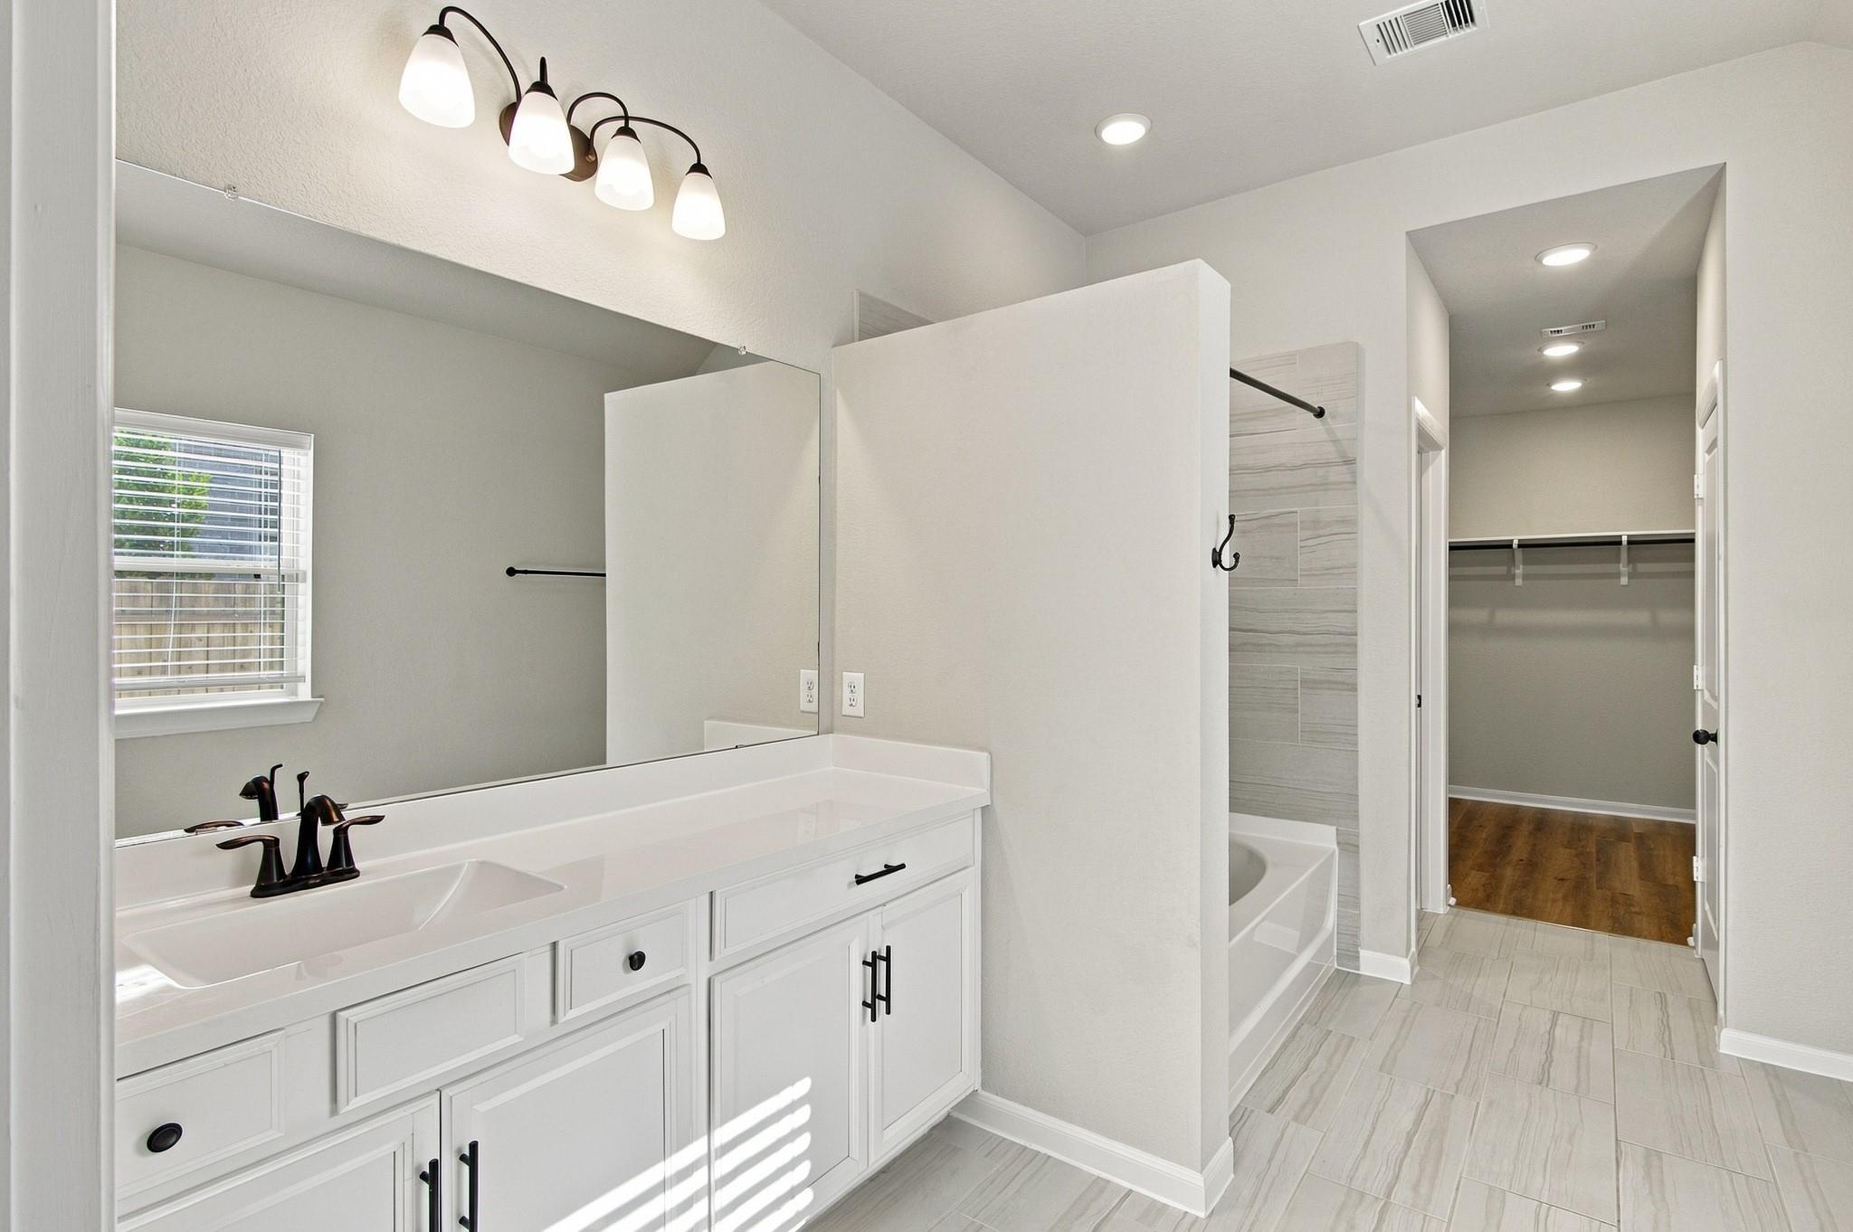
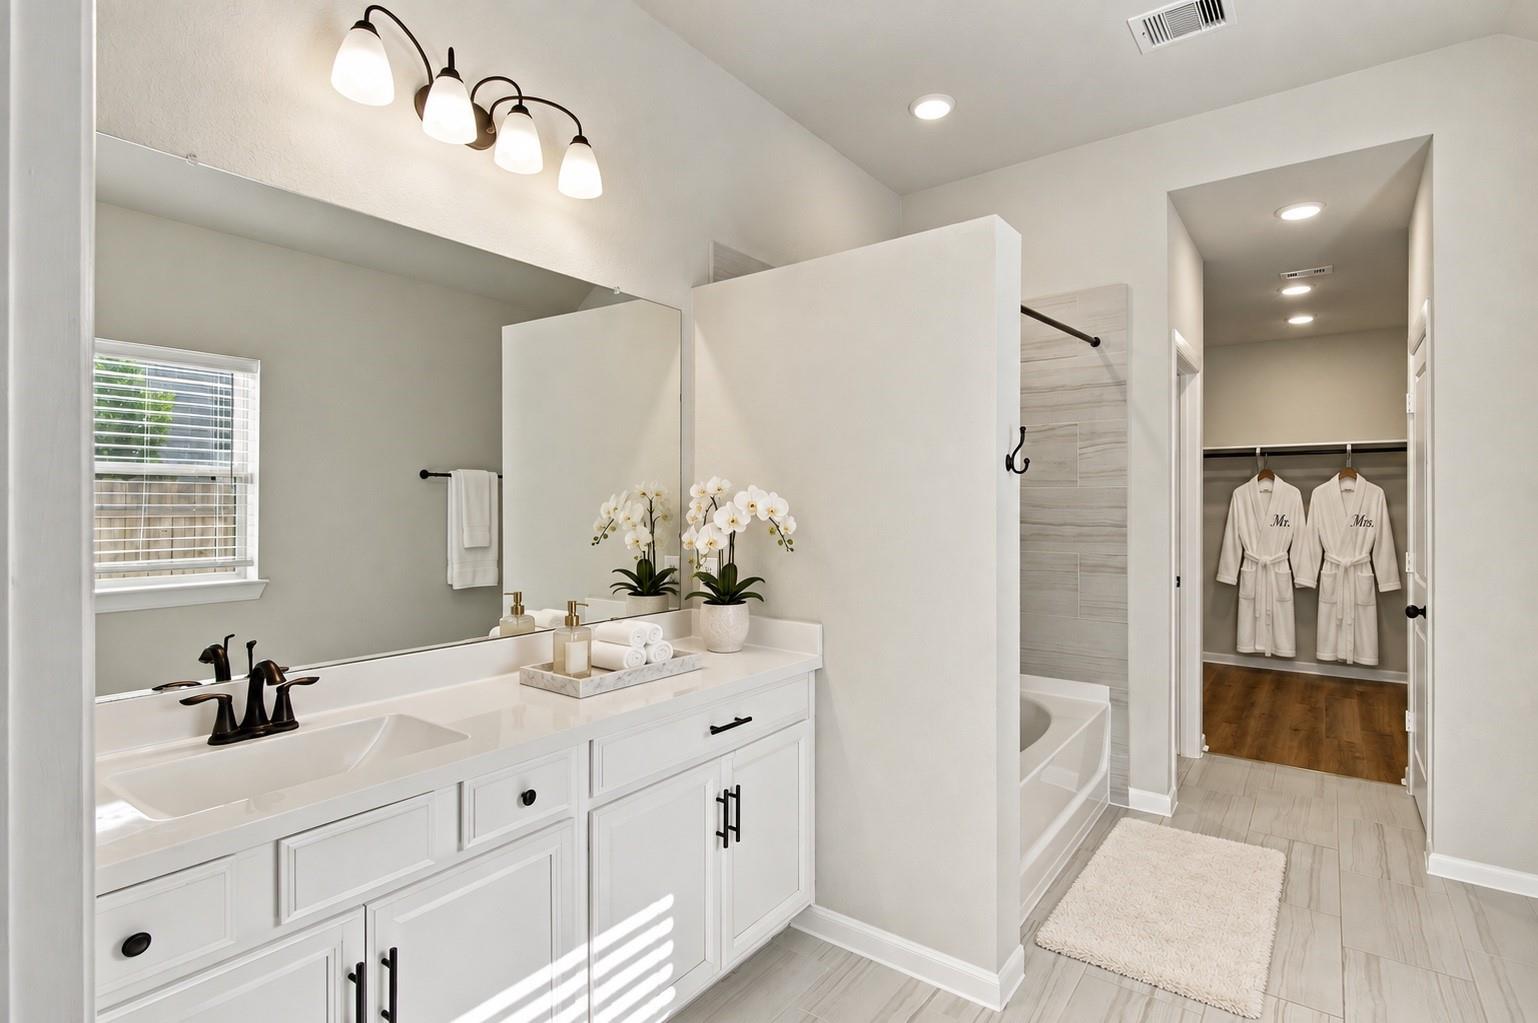
Bathroom with a white double vanity, tiled tub-shower, and adjoining walk-in closet.
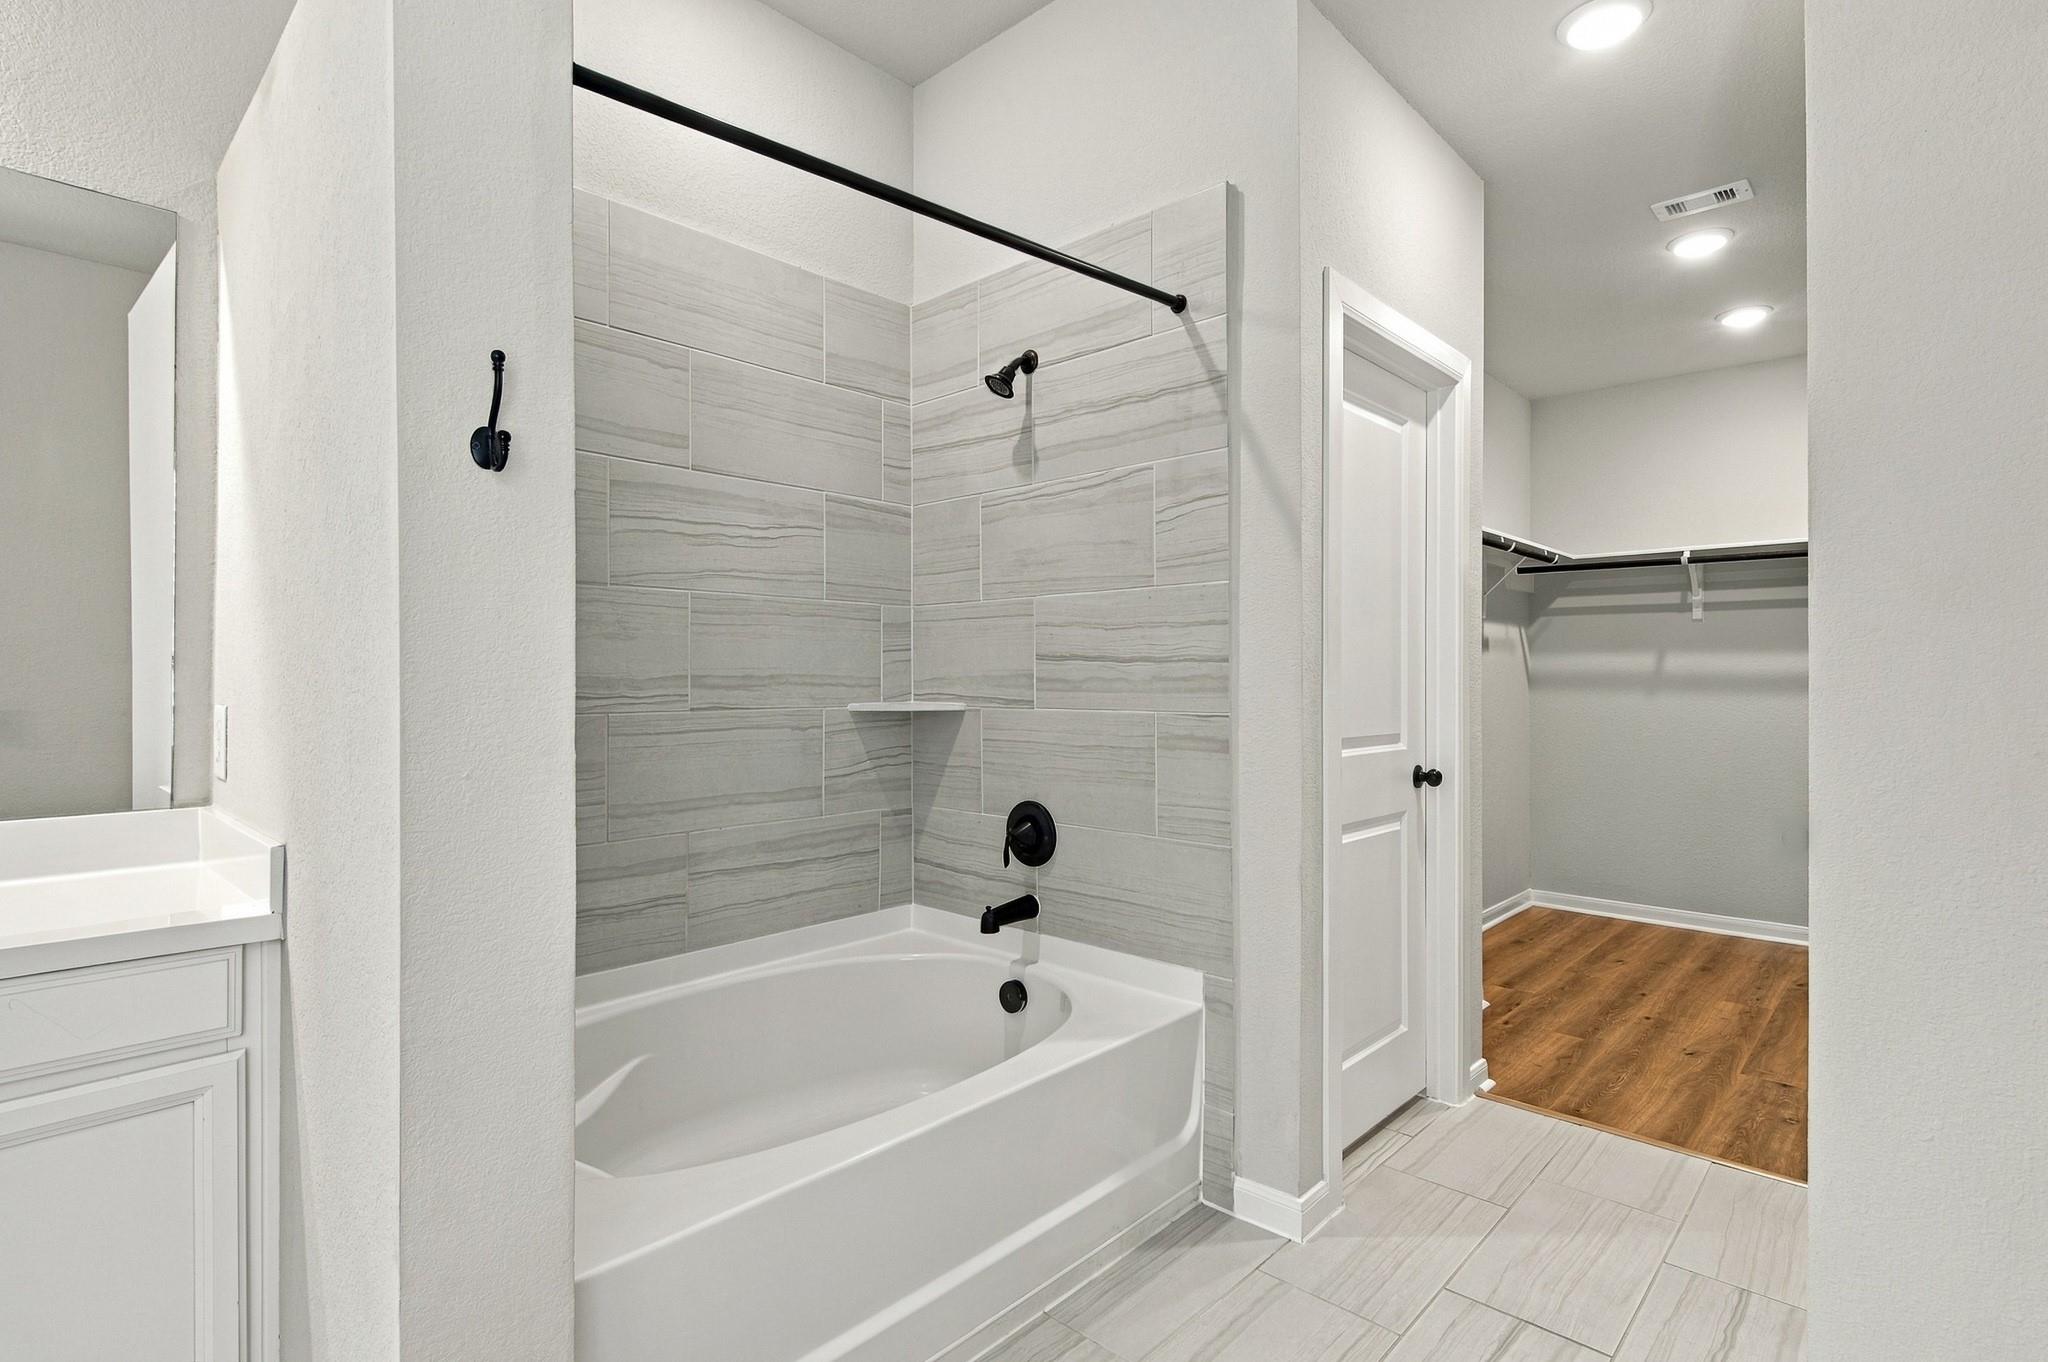
Primary bathroom with a white double vanity, tiled tub and shower, and walk-in closet.
Bathroom with a gray tiled tub and shower beside an open walk-in closet.
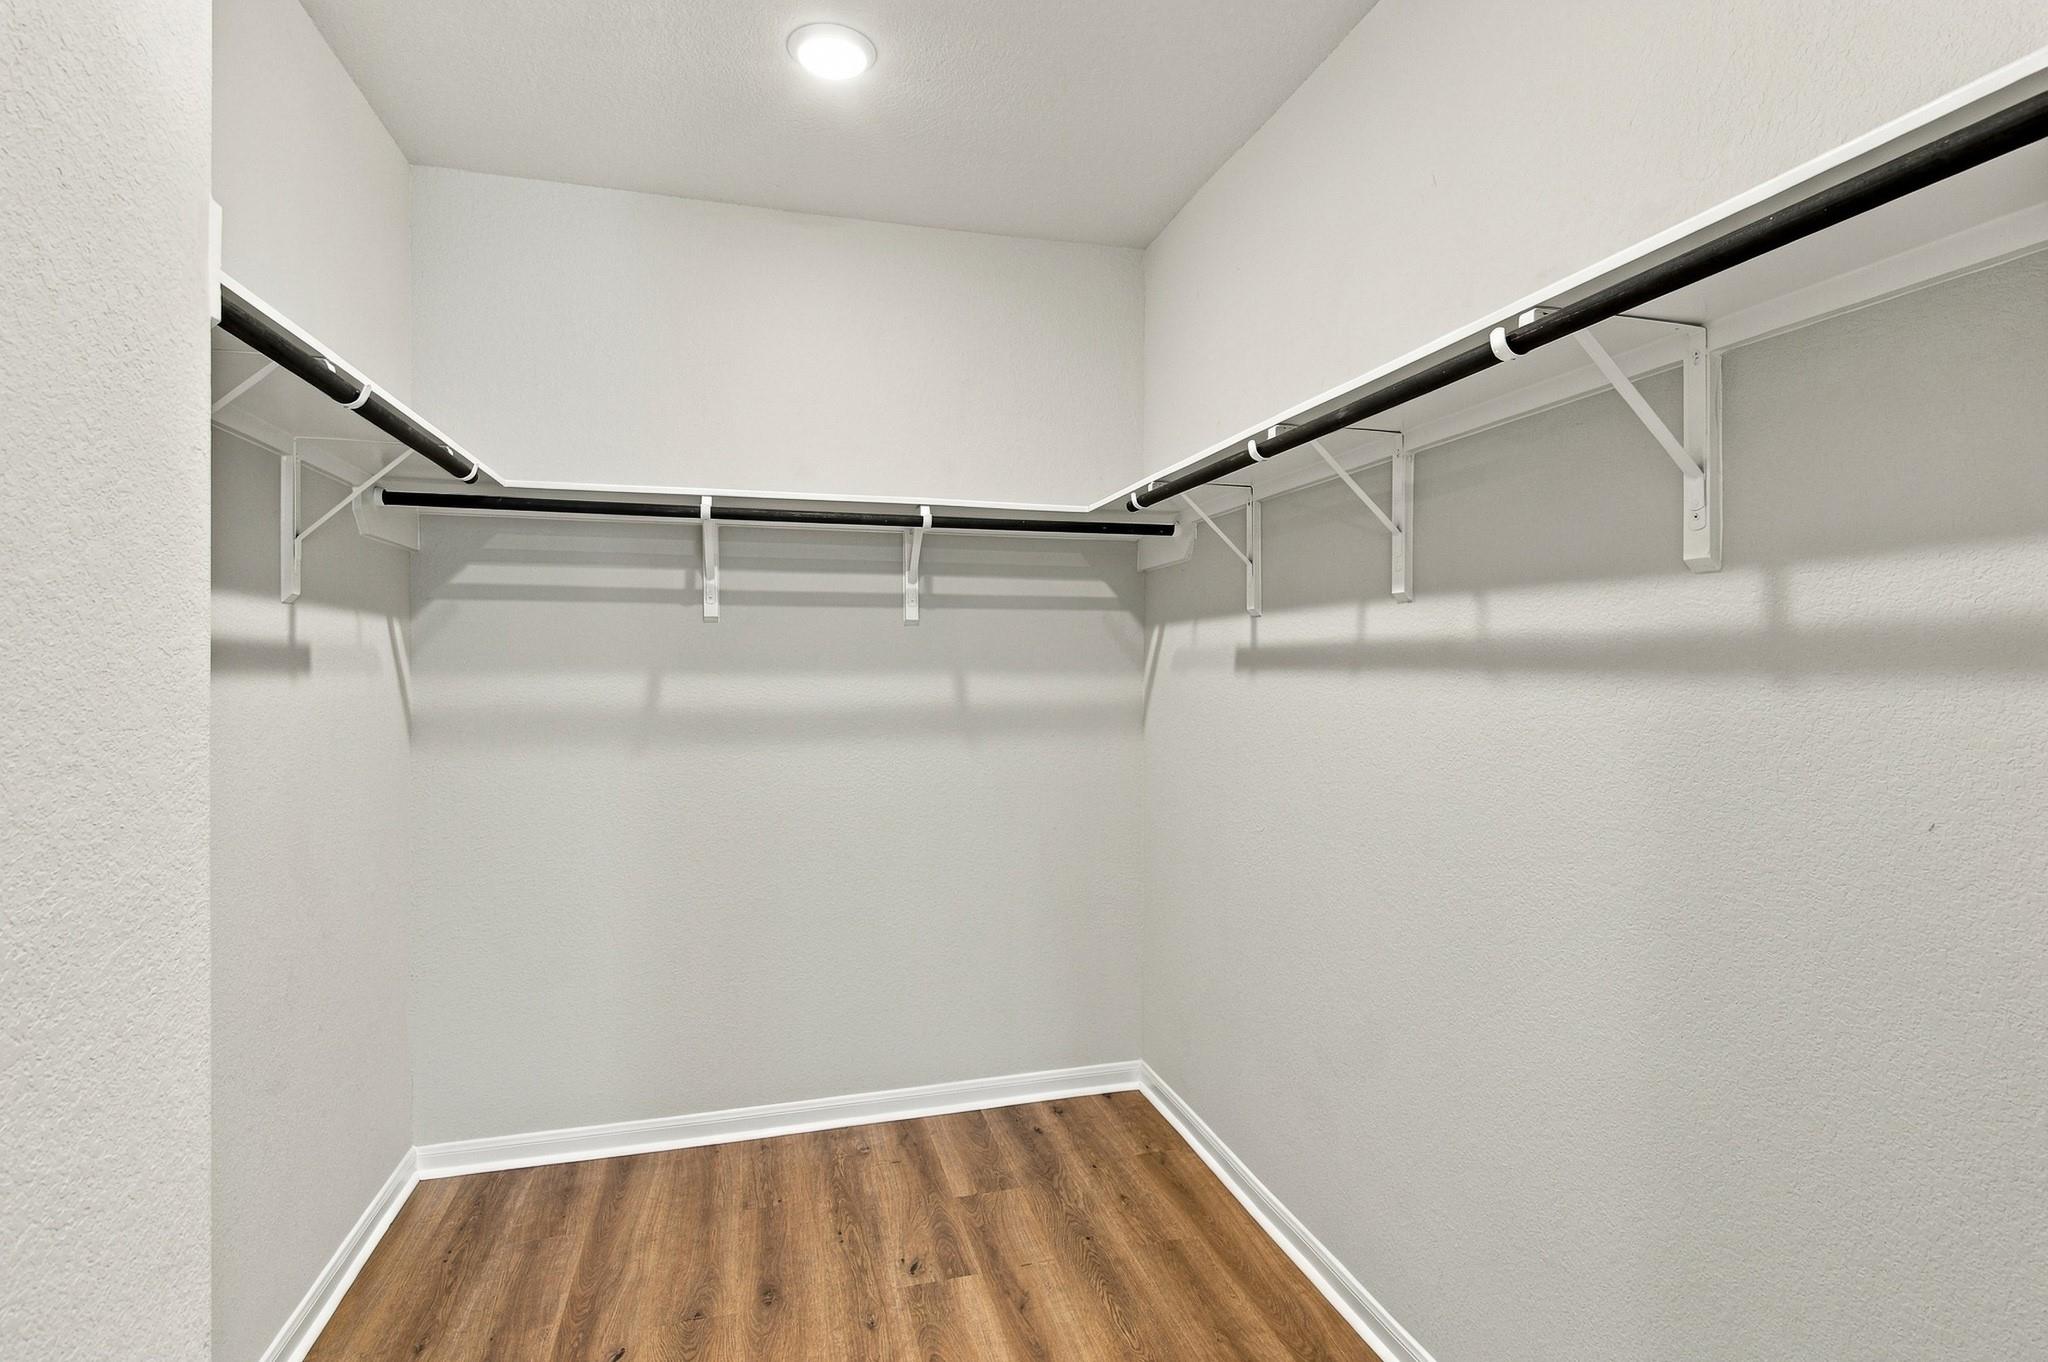
Walk-in closet with wraparound hanging rods, white walls, and wood-look flooring.
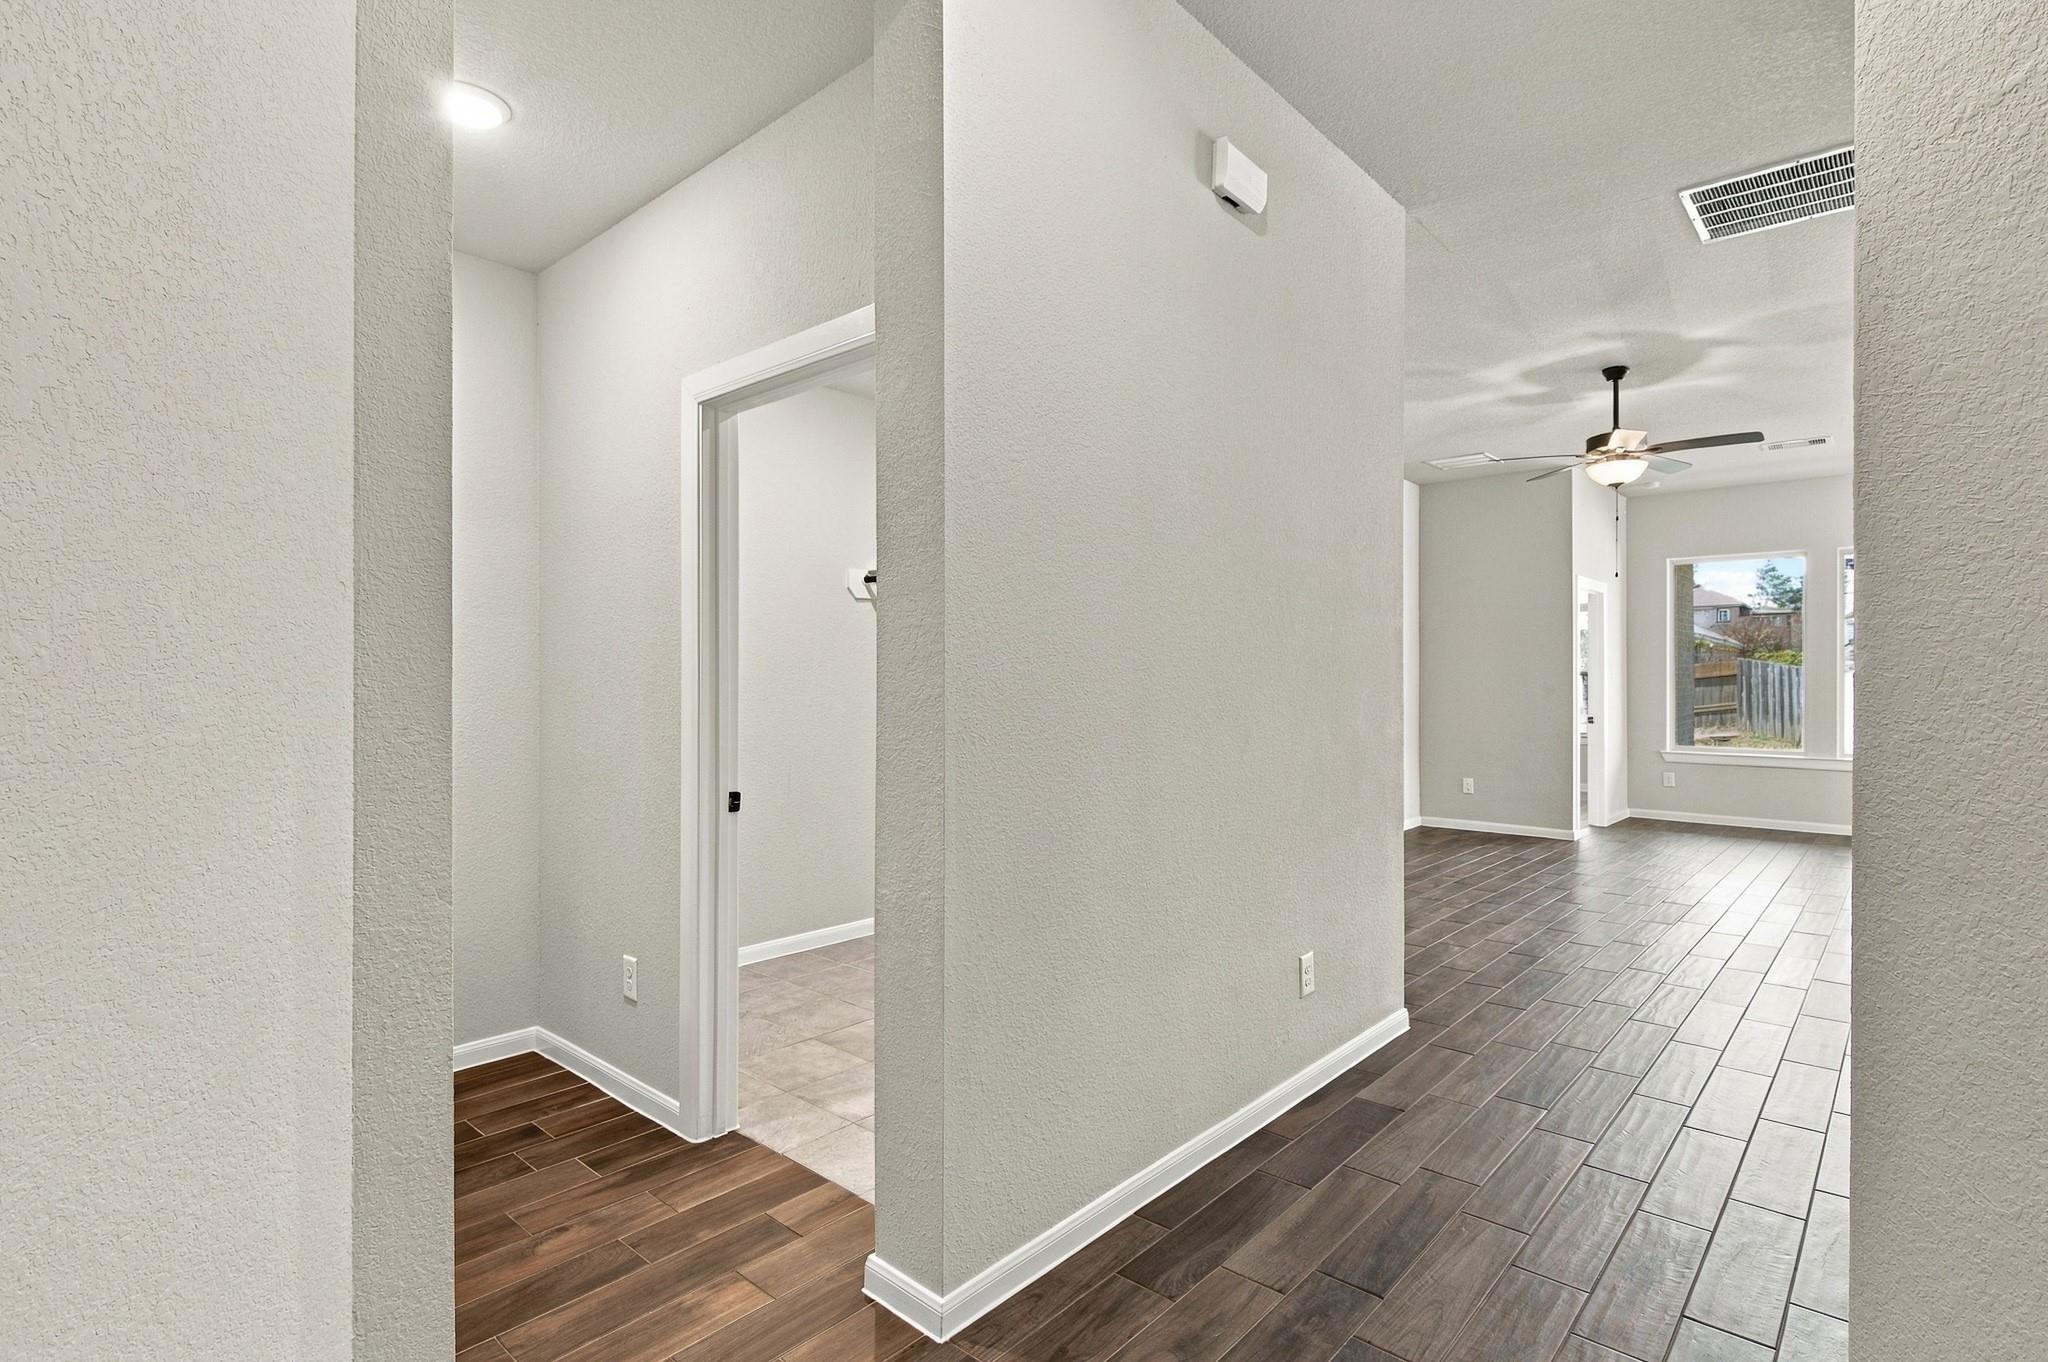
Entry hall with dark wood-look tile flooring opening into an empty living area with a ceiling fan.
Empty room with dark wood-look flooring, a ceiling fan, and three windows with blinds.
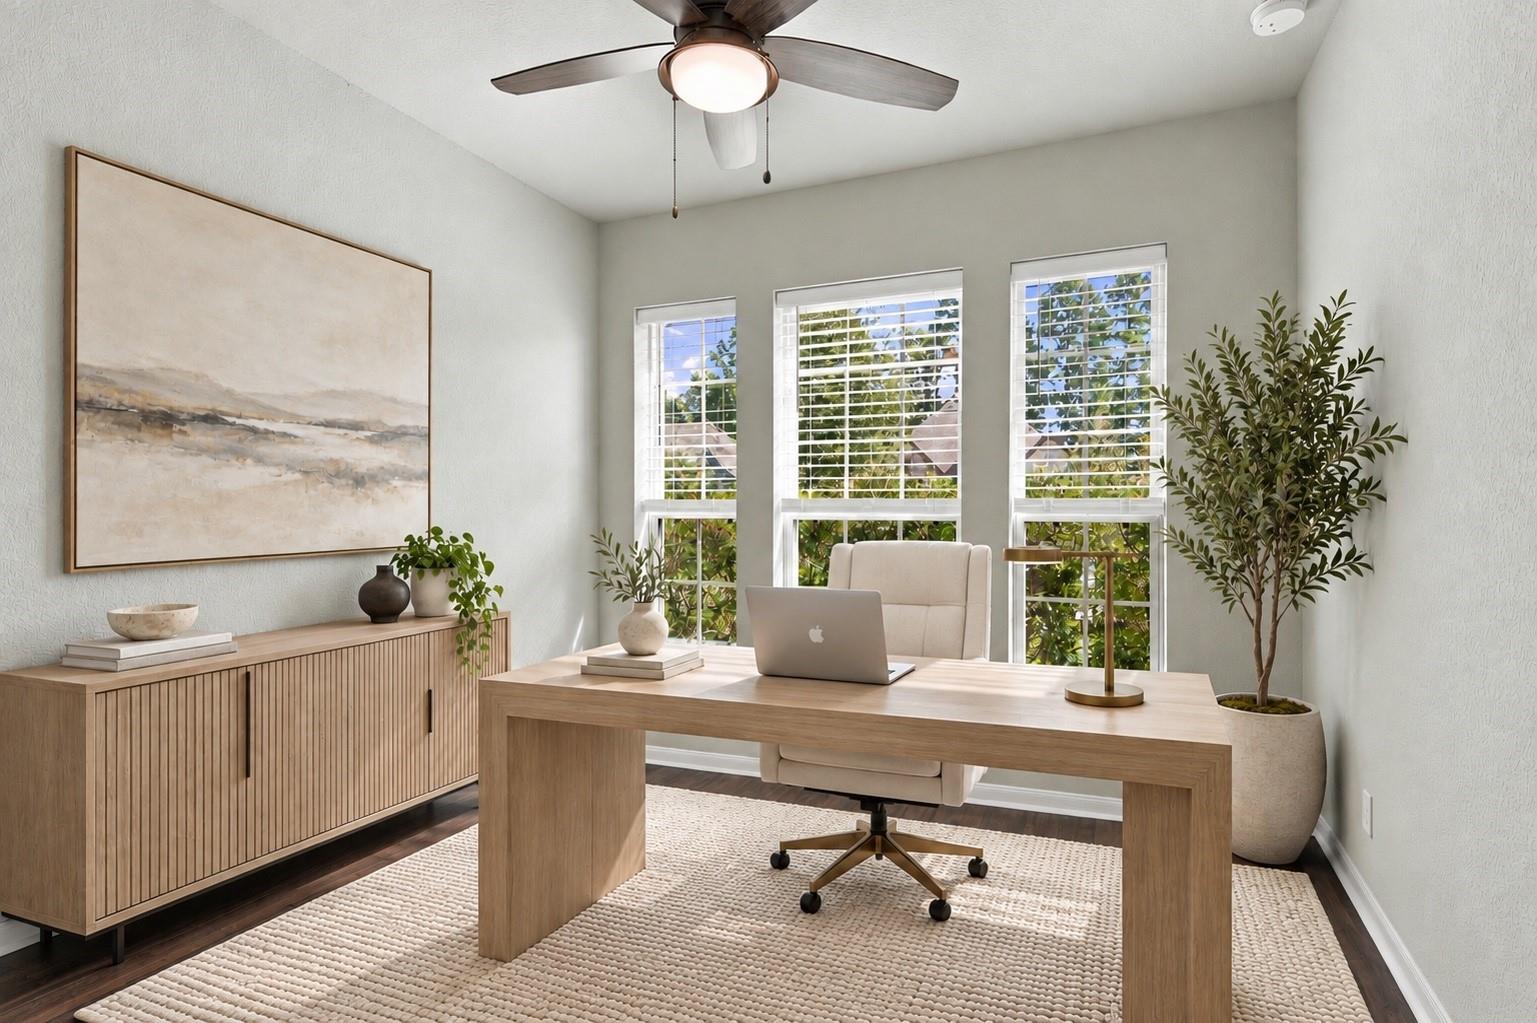
Bright home office with a light wood desk, upholstered chair, and three windows with white blinds.
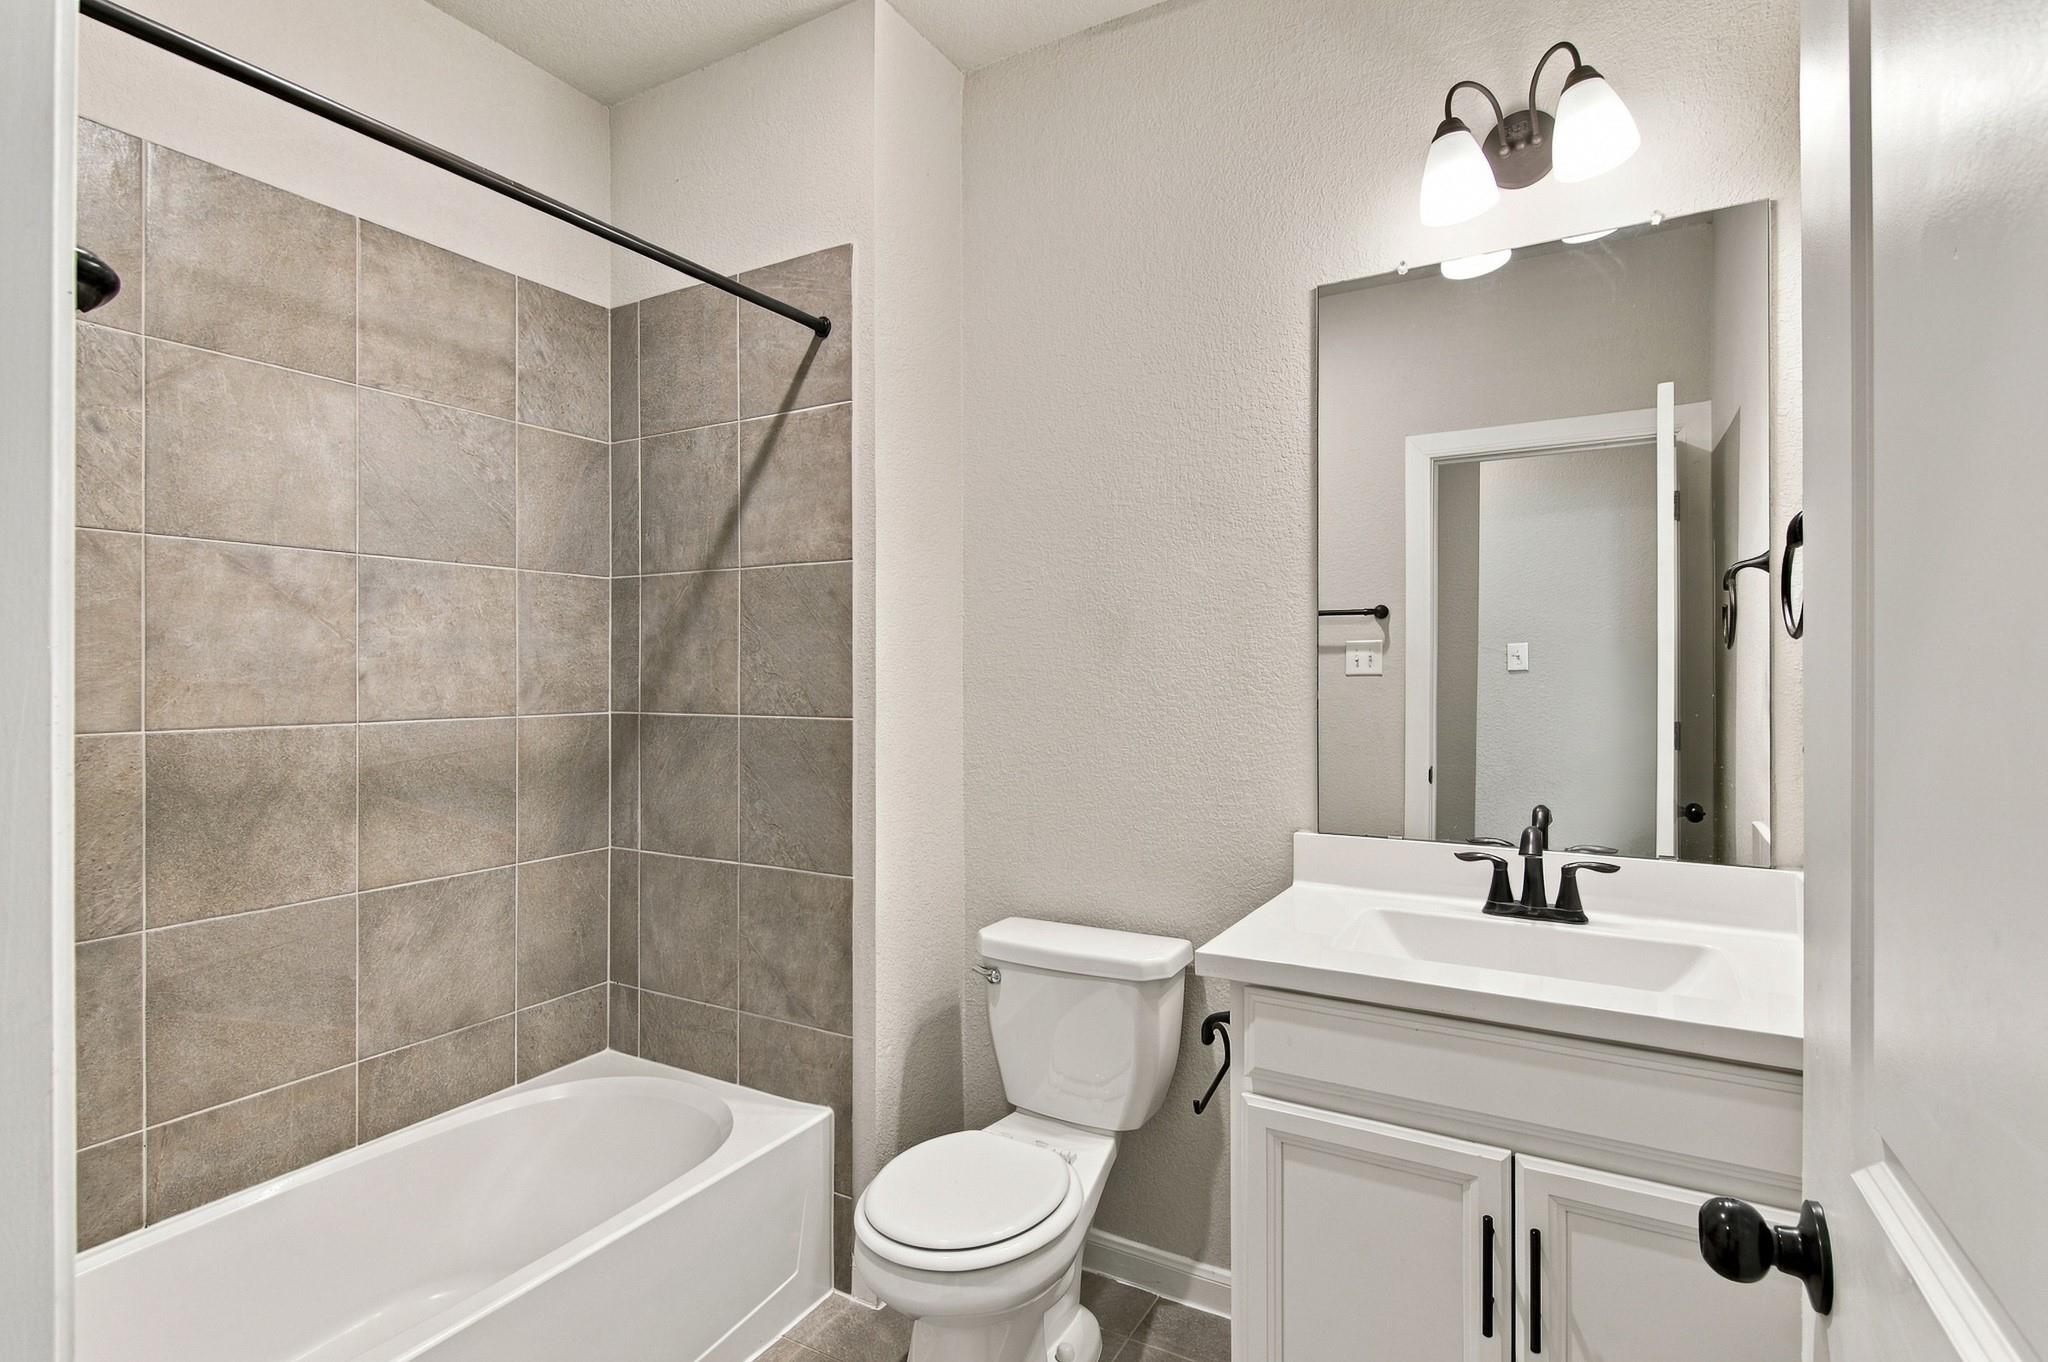
Bathroom with a tiled tub and shower, toilet, and white vanity with black fixtures.
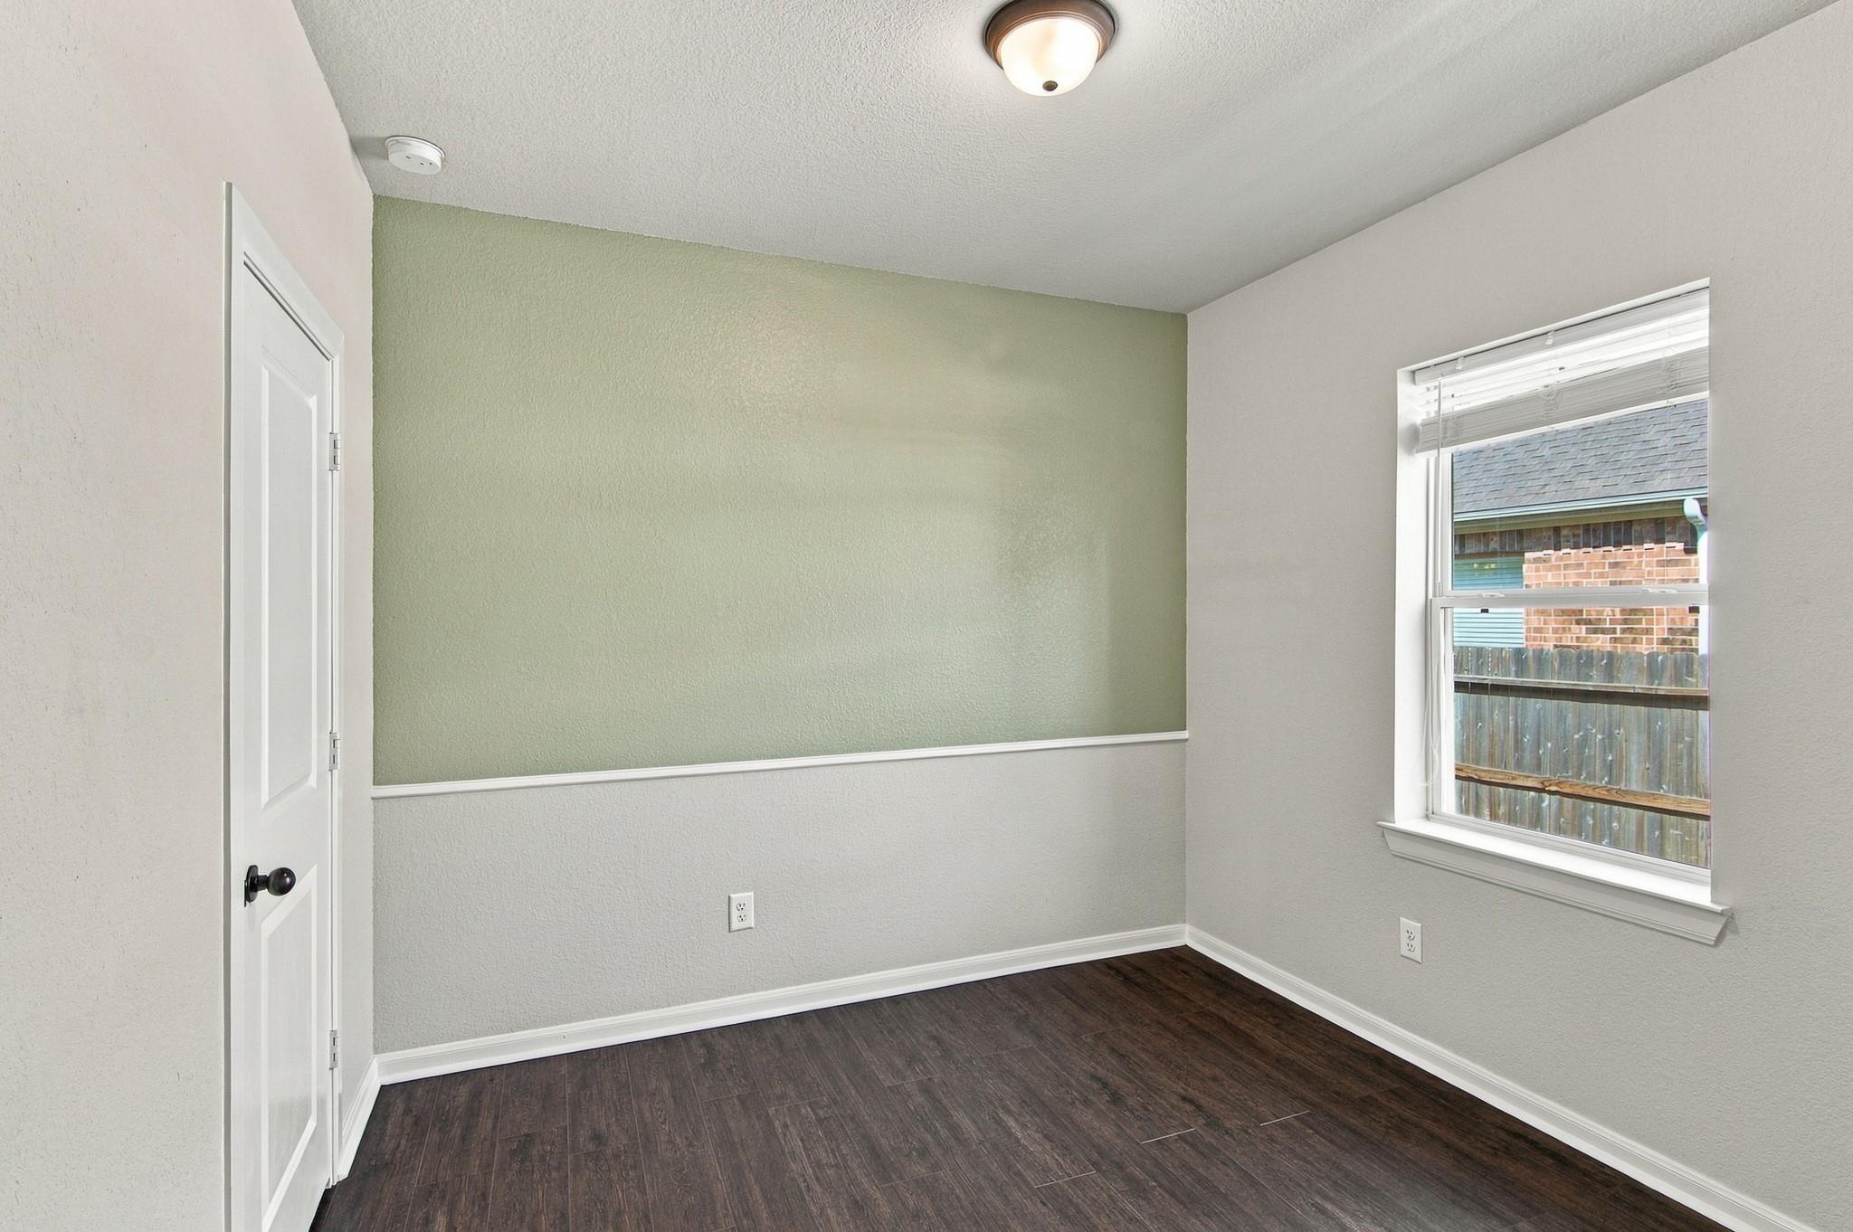
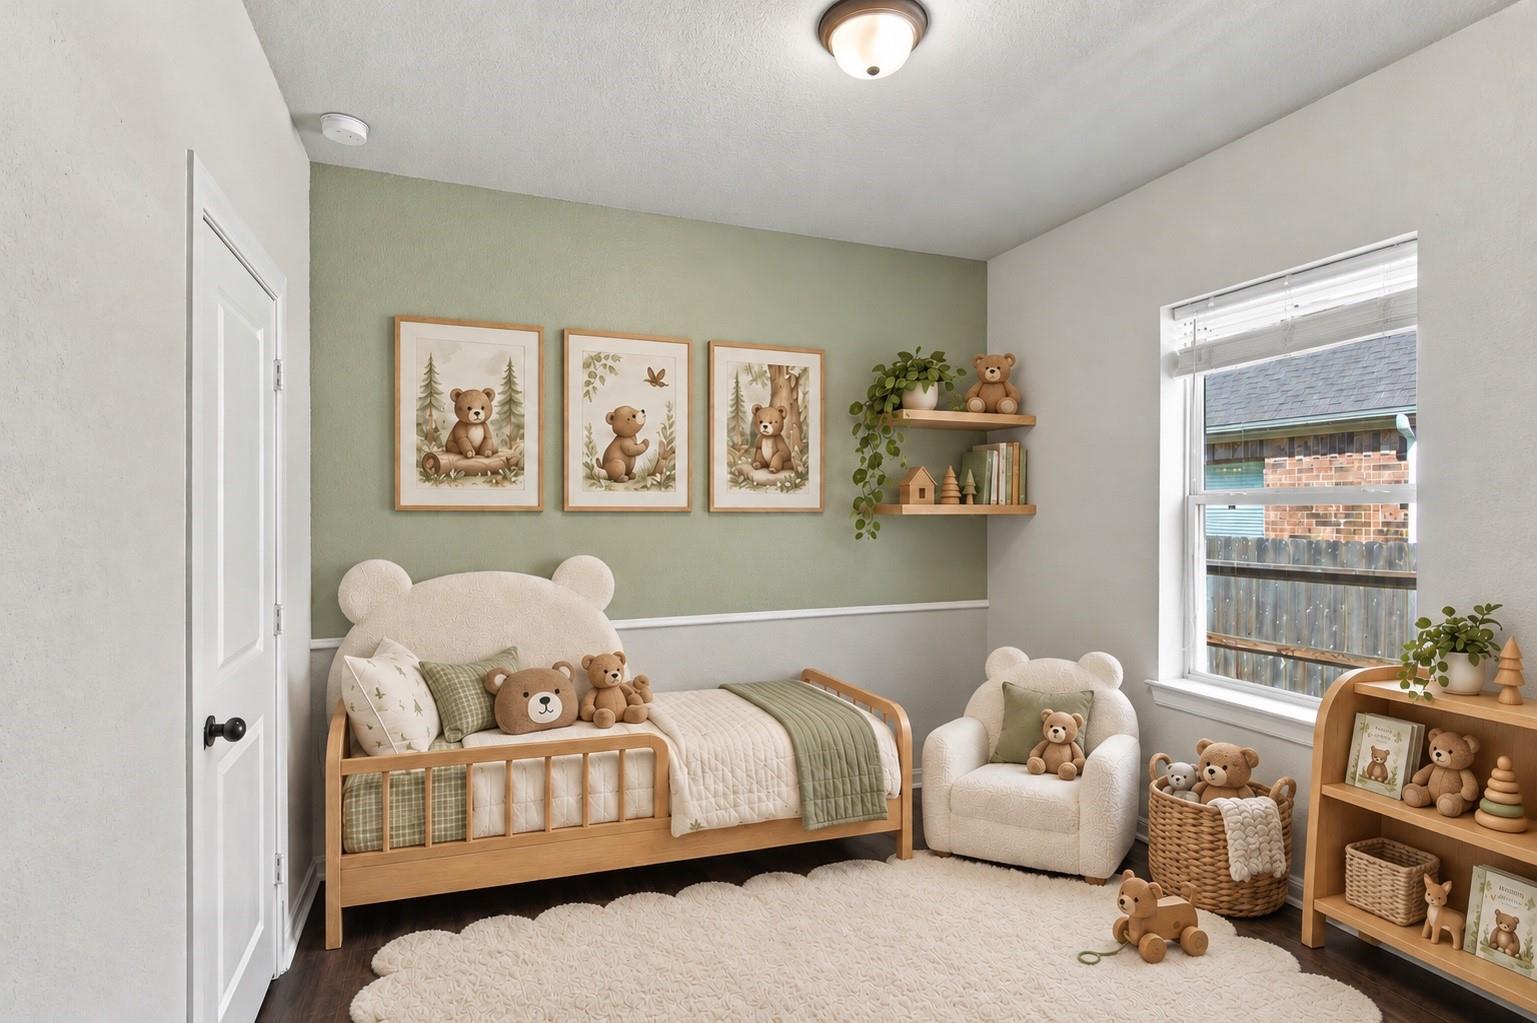
Empty room with dark wood flooring, a green accent wall, and a window overlooking a fenced yard.
Nursery with a wooden daybed, teddy bears, and sage-green accent wall.
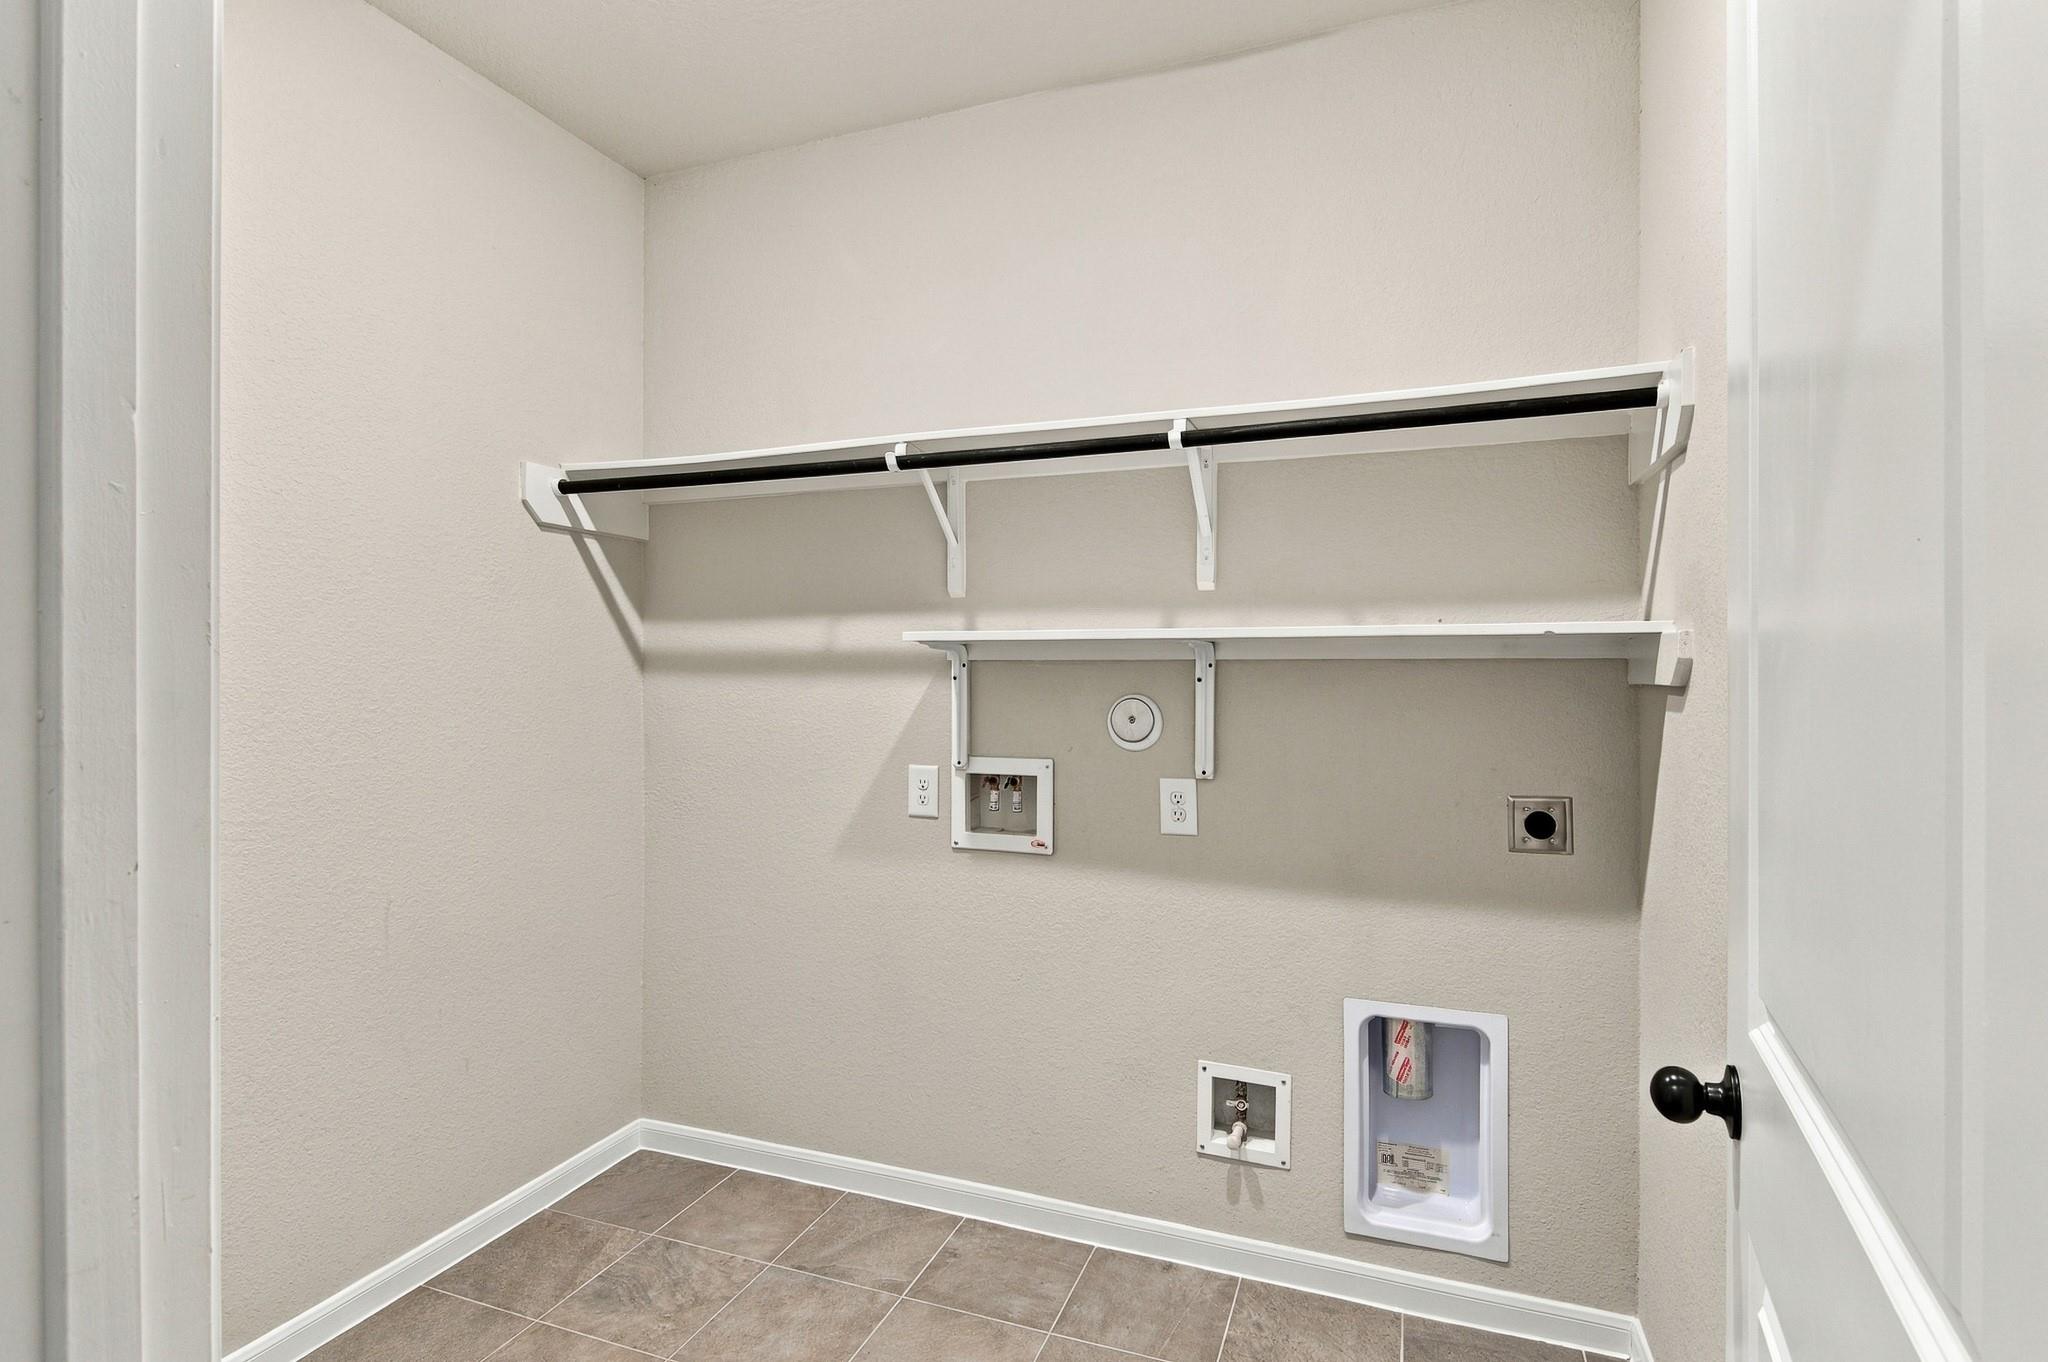
Laundry room with washer hookups, recessed dryer vent, and built-in shelving.
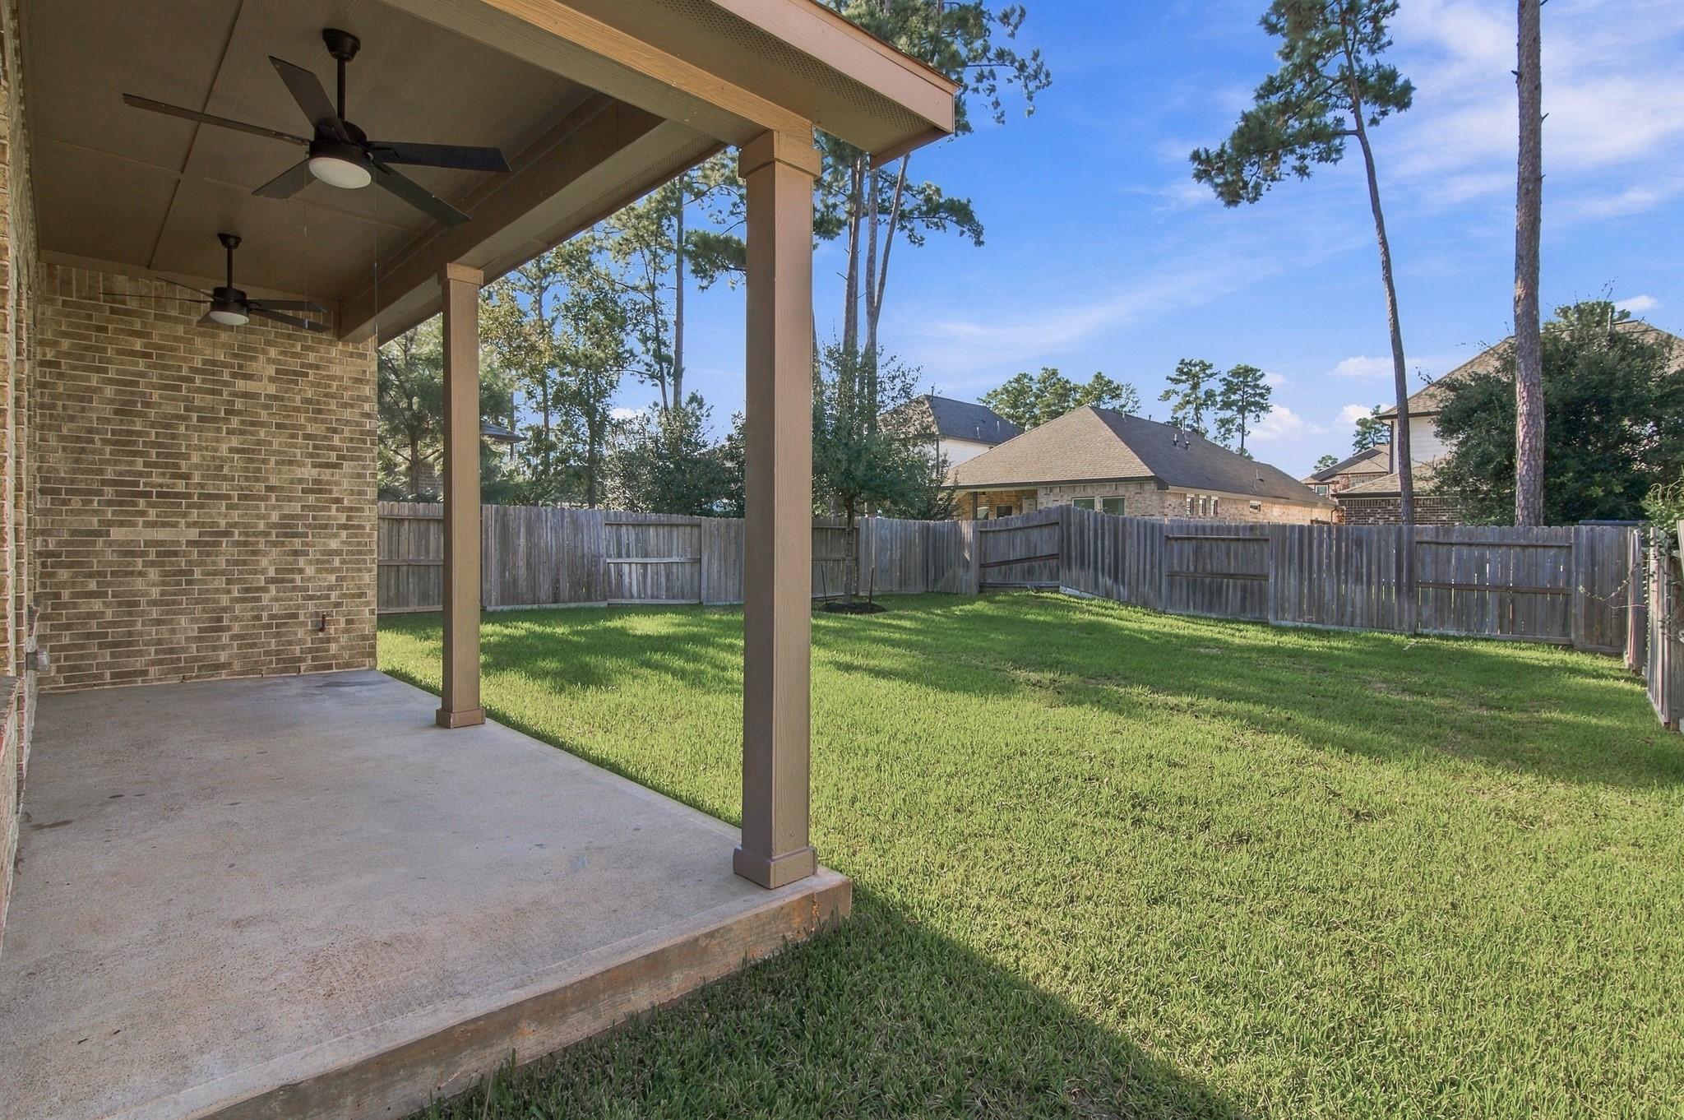
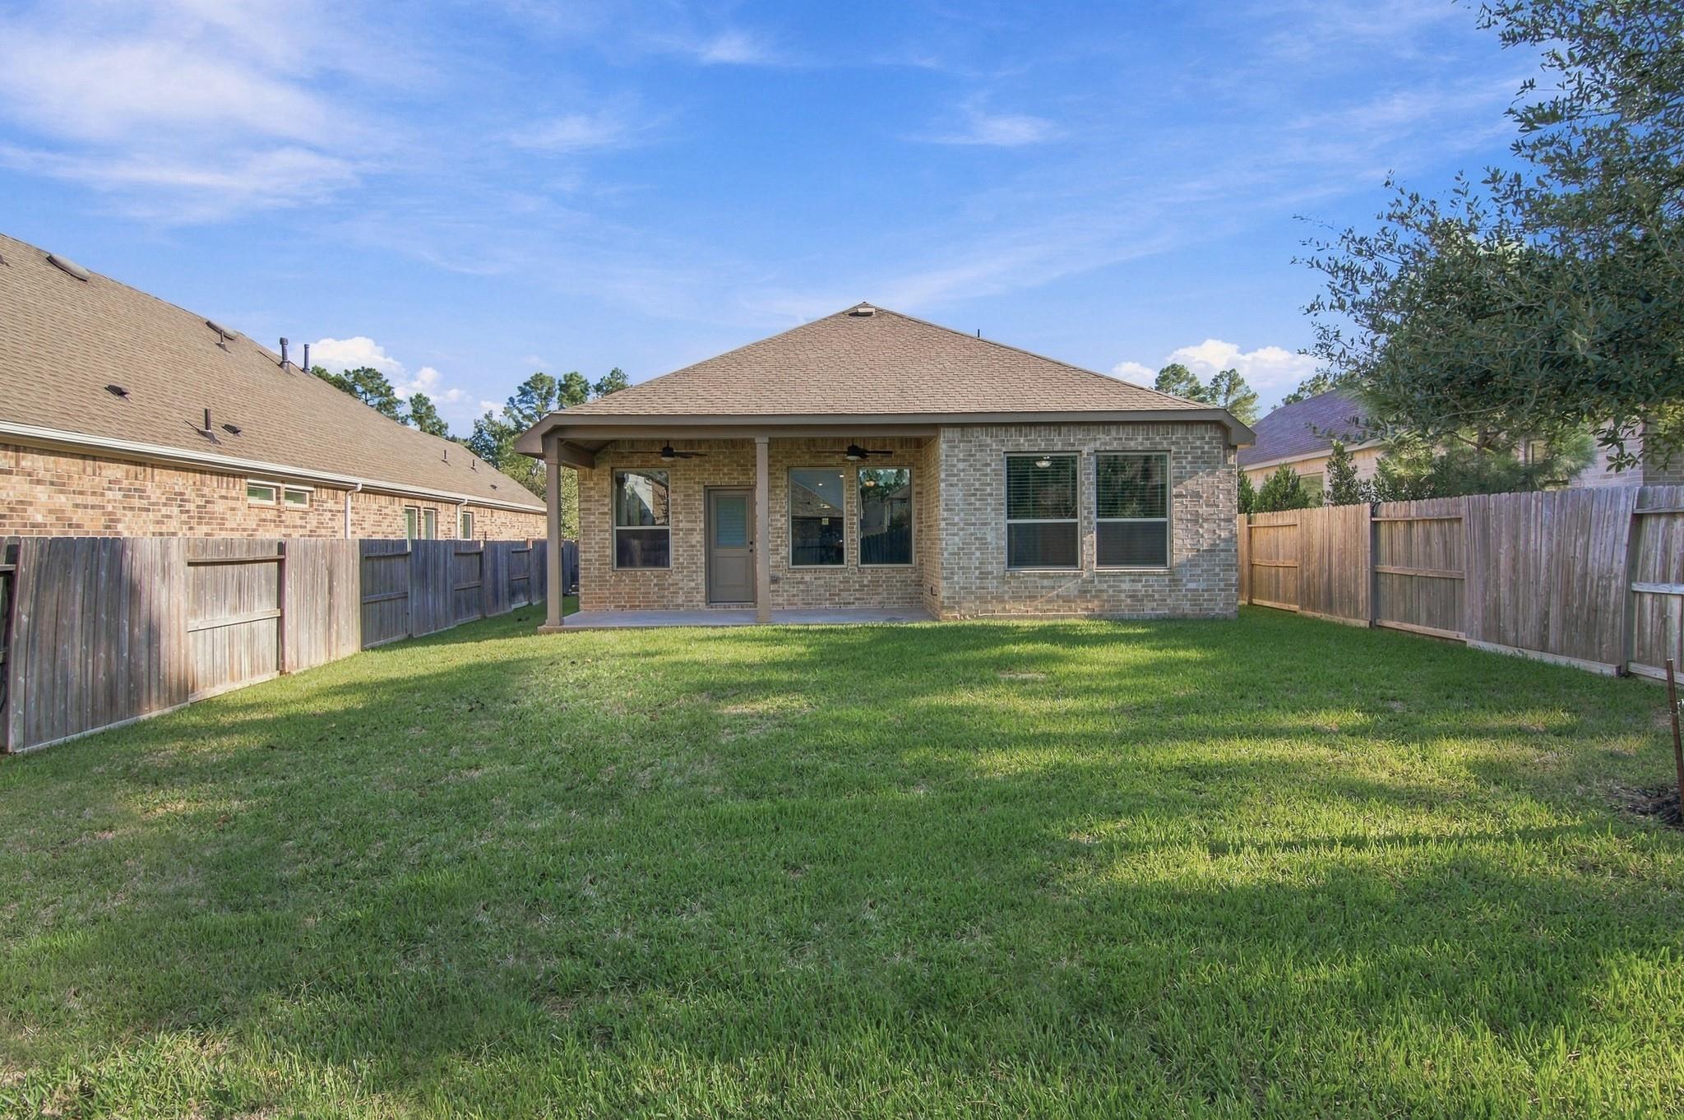
Covered brick patio overlooking a fenced grassy backyard with mature trees.
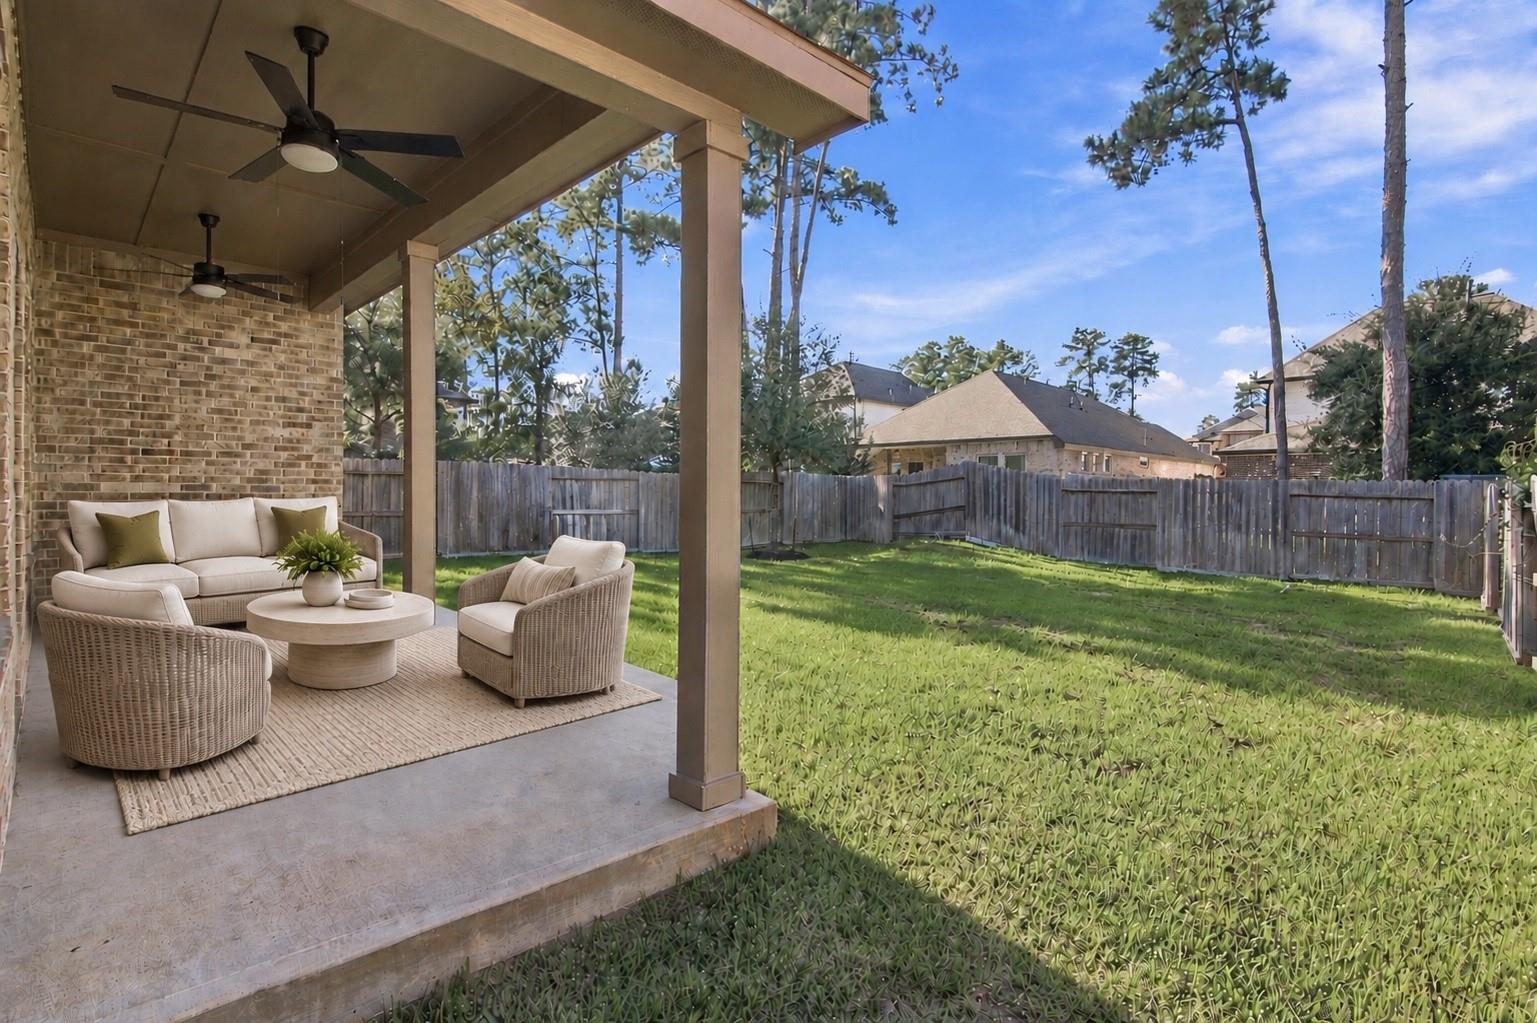
Covered patio with wicker seating opens onto a fenced grassy backyard.
Brick home's covered rear patio overlooks a broad fenced backyard with green lawn.
VIEW PHOTOS
$2,400/mo

119 Winged Elm Court

3 Beds 2 Baths 1,685 Sq.Ft. 6,902 Sq.Ft.

Description

Welcome to 119 Winged Elm Court in the sought-after Woodlands Hills master-planned community! This thoughtfully upgraded home offers comfort, style, and everyday functionality. Recent improvements include durable vinyl flooring in the bedrooms, updated cabinet hardware in the kitchen and both bathrooms, a new front door handle, and fresh custom paint in one bedroom accented by a charming chair rail. The guest bedroom features a ceiling fan, while the laundry room offers added shelving for convenient storage and organization. Enjoy relaxing outdoors on the covered back porch, complete with two ceiling fans for year-round comfort. Residents can enjoy The Woodlands Hills community amenities, including trails, parks, and pools. Conveniently located in Willis, TX, this home is ready for you to make it your own. Available for lease at $2,500 per month!

Share Property

Location

119 Winged Elm Court, Willis, TX 77318

Status

For Lease
Daniel Rivas

Daniel Rivas

Property Amenities

Interior
Laundry room Electric Dryer Hookup, Washer Hookup
Appliances ENERGY STAR Qualified Appliances, Microwave, Gas Range, Dishwasher
Flooring Laminate, Tile
Total Bedrooms: 3
Full Bathrooms: 2
Other Interior Features Split Plan
Area & Lot
Total area 1,685 Sq.Ft.
Lot Area 6,902 Sq.Ft.
Living area 1,685 Sq.Ft.
MLS® ID 23640043
Year Built 2021
School District 56 - Willis
High School Willis High School
Middle School Robert P. Brabham Middle School
Elementary School W. Lloyd Meador Elementary School
Architecture Styles Contemporary/Modern
Type Residential
Status For Lease
Exterior
Stories 1
Air conditioning Ceiling Fan(s), Electric
Heat type Electric
Water Source Public
Garage Space 2.0
Sewer Public Sewer
Parking Attached, Additional Parking
Lot Features Street
Finance
Lease Price $2,400/mo
Lease Term 12 Months
Brick home with a two-car garage, arched entry, and landscaped front yard.

Schedule a Showing

I would love to show you this beautiful property. Please select your preferred date and time below. I will be in touch shortly to confirm your appointment.

Schedule a Showing

We would love to show you our beautiful property. Please select your preferred date and time below. An agent will be in touch shortly to confirm your appointment.

Thank you for your interest in 119 Winged Elm Court, Willis, TX 77318. We are reviewing your request and will be in touch shortly!

Work with Naomi

Bringing the passion, dedication, and resources to help my clients reach their buying and selling goals. With you every step of the way.